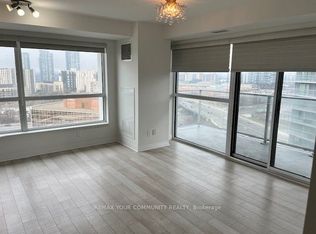
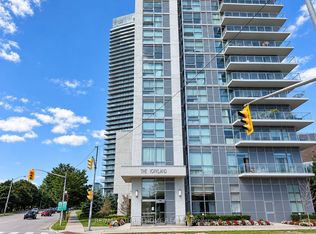
Built by Monarch! Bright and beautifully updated high-floor suite with spectacular unobstructed east views. Approximately 550 sq. ft. featuring a functional open-concept layout, spacious bedroom with walk-in closet, 1 parking and 1 locker. Freshly painted throughout with brand-new laminate flooring in the living/dining area and newer laminate flooring in the bedroom. Move-in ready! Prime North York location with TTC at your doorstep, steps to Don Mills Subway Station, Fairview Mall, T&T Supermarket, parks, library and easy access to Highways 404 & 401. Perfect for first-time buyers, professionals and investors.
For sale
C$439,800
275 Yorkland Rd #3207, Toronto, ON M2J 0B4
1beds
1baths
Apartment
Built in ----
-- sqft lot
$-- Zestimate®
C$--/sqft
C$500/mo HOA
What's special
Spectacular unobstructed east viewsFunctional open-concept layoutFreshly painted throughout
- 47 days
- 3
- 0
Zillow last checked:
Listing updated:
Listed by:
HOMELIFE NEW WORLD REALTY INC.
Source: TRREB,MLS®#: C13623906 Originating MLS®#: Toronto Regional Real Estate Board
Originating MLS®#: Toronto Regional Real Estate BoardFacts & features
Interior
Bedrooms & bathrooms
- Bedrooms: 1
- Bathrooms: 1
Bedroom
- Description: Bedroom
- Level: Main
- Area: 11.44 Square Meters
- Area source: Other
- Dimensions: 3.75 x 3.05
Dining room
- Description: Dining Room
- Level: Main
- Area: 21.35 Square Meters
- Area source: Other
- Dimensions: 6.80 x 3.14
Kitchen
- Description: Kitchen
- Level: Main
- Area: 6.4 Square Meters
- Area source: Other
- Dimensions: 2.53 x 2.53
Living room
- Description: Living Room
- Level: Main
- Area: 21.35 Square Meters
- Area source: Other
- Dimensions: 6.80 x 3.14
Heating
- Forced Air, Gas
Cooling
- Central Air
Appliances
- Laundry: Ensuite
Features
- Flooring: Carpet Free
- Basement: None
- Has fireplace: No
Interior area
- Living area range: 500-599 null
Video & virtual tour
Property
Parking
- Total spaces: 1
- Parking features: Underground
- Has attached garage: Yes
Features
- Exterior features: Open Balcony
- Has view: Yes
- View description: Clear, City
Lot
- Features: Clear View, Public Transit, Hospital
Details
- Parcel number: 764000416
Construction
Type & style
- Home type: Apartment
- Property subtype: Apartment
- Attached to another structure: Yes
Materials
- Concrete
Community & HOA
HOA
- Amenities included: Concierge, Guest Suites, Gym, Indoor Pool, Sauna, Visitor Parking
- Services included: Water Included, Common Elements Included, Building Insurance Included, Parking Included, Heat Included
- HOA fee: C$500 monthly
- HOA name: TSCC
Location
- Region: Toronto
Financial & listing details
- Annual tax amount: C$2,064
- Date on market: 7/31/2026
Price history
Price history is unavailable.
Public tax history
Tax history is unavailable.
Climate risks
Neighborhood: Henry Farm
Nearby schools
GreatSchools rating
No schools nearby
We couldn't find any schools near this home.


Similar homes
- C$489,8002 bd1 ba-- sqft66 Forest Manor Rd #1201, Toronto, ON M2J 0B7For Sale
 MLS ID #C13781554, HOME STANDARDS BRICKSTONE REALTY. TRREB
 - C$388,0002 bd1 ba-- sqft52 Forest Manor Rd #707, Toronto, ON M2J 0E2For Sale
 MLS ID #C13787924, RE/MAX ONESTOP TEAM REALTY. TRREB
 - C$499,9002 bd1 ba-- sqft621 Sheppard Ave E #250, Toronto, ON M2K 0G4For Sale
 MLS ID #C13793050, HOMELIFE NEW WORLD REALTY INC.. TRREB
 - C$648,0002 bd2 ba-- sqft62 Forest Manor Rd #909, Toronto, ON M2J 0B6For Sale
 MLS ID #C13773694, HOMELIFE LANDMARK REALTY INC.. TRREB
