Skip main navigation
For sale
  • C$489,000

    18 Holmes Ave #2215, Toronto, ON M2N 0E1

    2beds
    1baths
    Apartment
    Built in ----
    -- sqft lot
    $-- Zestimate®
    C$--/sqft
    C$709/mo HOA

    What's special

    Breathtaking unobstructed viewsAbundant natural lightRefined airy ambianceElegant wood flooring throughoutSleek contemporary kitchenGranite countertops
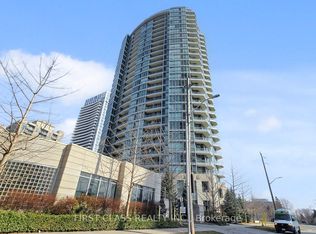
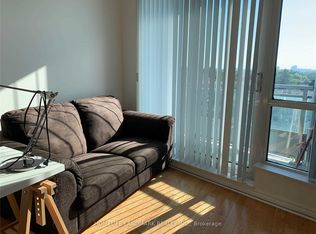
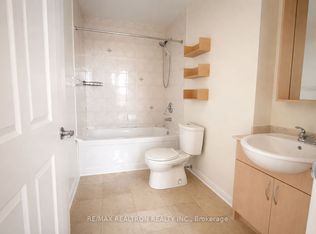
    Perched on the 22nd floor of the prestigious residence at 18 Holmes Avenue, this exquisitely maintained 1-bedroom plus sunroom, 1-bathroom condominium commands breathtaking, unobstructed views, bathing the interior in abundant natural light and creating a refined, airy ambiance throughout the day. The suite showcases elegant wood flooring throughout and a sleek, contemporary kitchen accented with granite countertops, seamlessly marrying sophisticated design with everyday functionality. The exceptionally spacious and well-appointed sunroom is versatile enough to serve comfortably as a second bedroom, offering remarkable flexibility for modern urban living. Designed with both comfort and entertaining in mind, the expansive open-concept living and dining area provides a welcoming space for relaxation and gatherings alike. The residence offers an impressive array of amenities for its residents, including a Gym/Exercise Room, Common Rooftop Deck, and Concierge services. Additional conveniences include Visitor Parking, Guest Suites, Meeting/Function Room, Parking Garage, Sauna, 24-hour Security, and an Enter Phone System, ensuring comfort, security, and lifestyle convenience at every turn. Ideally located just steps from the subway station and multiple bus routes, the condo is further enhanced by its proximity to a vibrant collection of renowned restaurants, charming cafés, boutique retail shops, and multiple nearby supermarkets, delivering unparalleled convenience and an elevated city lifestyle.
    60 days
    |
    7
    |
    1
    |

    Zillow last checked:

    Listing updated:

    Listed by:

    HOMELIFE BROADWAY REALTY INC.

    Source: TRREB,MLS®#: C13239248MLS LogoOriginating MLS®#: Toronto Regional Real Estate Board

      Facts & features

      Interior

      Bedrooms & bathrooms
      • Bedrooms: 2
      • Bathrooms: 1
      Bedroom
      • Level: Flat
      • Dimensions: 3.33 x 2.9
      Dining room
      • Level: Flat
      • Dimensions: 4.52 x 3.25
      Kitchen
      • Level: Flat
      • Dimensions: 2.77 x 2.59
      Living room
      • Level: Flat
      • Dimensions: 4.52 x 3.25
      Sunroom
      • Level: Flat
      • Dimensions: 2.23 x 2.11
      Heating
      • Forced Air, Gas
      Cooling
      • Central Air
      Appliances
      • Laundry: Ensuite
      Features
      • Flooring: Carpet Free
      • Basement: None
      • Has fireplace: No
      Interior area
      • Living area range: 600-699 null
      Video & virtual tour

      Property

      Parking
      • Total spaces: 1
      • Parking features: Underground
      • Has garage: Yes
      Features
      • Exterior features: Open Balcony
      • Has view: Yes
      • View description: Clear
      Lot
      • Features: Park, Public Transit
      Details
      • Parcel number: 761070325

      Construction

      Type & style
      • Home type: Apartment
      • Property subtype: Apartment
      Materials
      • Concrete
      • Foundation: Concrete

      Community & HOA

      Community
      • Security: Concierge/Security
      HOA
      • Amenities included: Gym, Recreation Room, Visitor Parking
      • Services included: Heat Included, Common Elements Included, Building Insurance Included, Water Included, Parking Included, CAC Included
      • HOA fee: C$709 monthly
      • HOA name: TSCC
      Location
      • Region: Toronto

      Financial & listing details

      • Annual tax amount: C$2,450
      • Date on market: 6/4/2026
      HOMELIFE BROADWAY REALTY INC.

      HOMELIFE BROADWAY REALTY INC.

      By pressing Contact Agent, you agree that the real estate professional identified above may call/text you about your search, which may involve use of automated means and pre-recorded/artificial voices. You don't need to consent as a condition of buying any property, goods, or services. Message/data rates may apply. You also agree to our Terms of Use. Zillow does not endorse any real estate professionals. We may share information about your recent and future site activity with your agent to help them understand what you're looking for in a home.

        Price history

        Price history is unavailable.

        Public tax history

        Tax history is unavailable.

        Climate risks

        Neighborhood: Willowdale East

        Getting around

        97 / 100
        Walker's Paradise
        58 / 100
        Bikeable

        Nearby schools

        GreatSchools rating

        No schools nearby

        We couldn't find any schools near this home.

        Similar homes