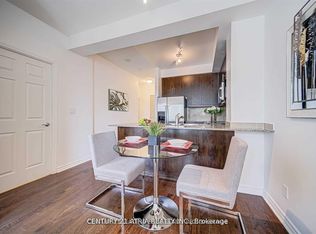
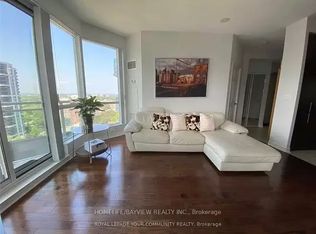
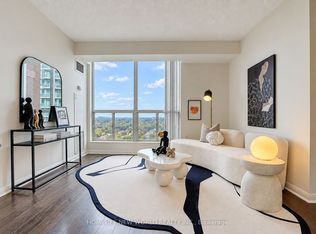
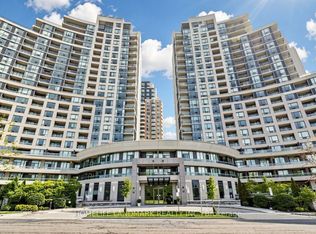
Welcome to the prestigious Mona Lisa Residences, perfectly situated in the heart of Yonge & Finch-one of North York's most desirable neighbourhoods. This exceptional Lower Penthouse features 2 spacious bedrooms, 2 full bathrooms, and 2 parking spaces, offering an ideal blend of luxury, comfort, and convenience. Enjoy breathtaking panoramic city views from the expansive private balcony, perfect for morning coffee, evening sunsets, or entertaining guests. The bright, open-concept layout is enhanced by floor-to-ceiling windows that flood the home with natural light. The modern kitchen seamlessly connects to the spacious living and dining areas, creating a welcoming space for everyday living and hosting. Ideally located just steps to Finch Subway Station, GO Transit Bus Terminal, Viva/YRT transit, an array of restaurants, cafés, shopping, supermarkets, parks, and top-rated schools, with easy access to Highway 401. A rare opportunity to own a spectacular Lower Penthouse in one of North York's premier luxury residences. *2 parking spaces & 1 locker*
For sale
C$649,000
18 Holmes Ave #Lph07, Toronto, ON M2N 0E1
2beds
2baths
Apartment
Built in ----
-- sqft lot
$-- Zestimate®
C$--/sqft
C$1,127/mo HOA
What's special
Breathtaking panoramic city viewsExpansive private balconyBright open-concept layoutFloor-to-ceiling windowsModern kitchen
- 40 days
- 6
- 0
Zillow last checked:
Listing updated:
Listed by:
HOMELIFE NEW WORLD REALTY INC.
Source: TRREB,MLS®#: C13765872 Originating MLS®#: Toronto Regional Real Estate Board
Originating MLS®#: Toronto Regional Real Estate BoardFacts & features
Interior
Bedrooms & bathrooms
- Bedrooms: 2
- Bathrooms: 2
Primary bedroom
- Level: Flat
- Dimensions: 2.74 x 3.35
Bedroom 2
- Level: Flat
- Dimensions: 2.47 x 3.65
Dining room
- Level: Flat
- Dimensions: 2.77 x 2.13
Kitchen
- Level: Flat
- Dimensions: 2.13 x 2.44
Living room
- Level: Flat
- Dimensions: 3.23 x 4.57
Heating
- Forced Air, Gas
Cooling
- Central Air
Appliances
- Laundry: Ensuite
Features
- Flooring: Carpet Free
- Basement: None
- Has fireplace: No
Interior area
- Living area range: 800-899 null
Property
Parking
- Total spaces: 2
- Parking features: Underground
- Has garage: Yes
Features
- Exterior features: Open Balcony
Details
- Parcel number: 761070379
Construction
Type & style
- Home type: Apartment
- Property subtype: Apartment
Materials
- Brick
Community & HOA
HOA
- Services included: Heat Included, Building Insurance Included, Common Elements Included, Water Included, CAC Included, Parking Included
- HOA fee: C$1,127 monthly
- HOA name: TSCC
Location
- Region: Toronto
Financial & listing details
- Annual tax amount: C$3,383
- Date on market: 9/10/2026
Price history
Price history is unavailable.
Public tax history
Tax history is unavailable.
Climate risks
Neighborhood: Willowdale East
Nearby schools
GreatSchools rating
No schools nearby
We couldn't find any schools near this home.


Similar homes
- C$689,0002 bd2 ba-- sqft238 Doris Ave #1511, Toronto, ON M2N 6W1For Sale
 MLS ID #C13763790, KELLER WILLIAMS EMPOWERED REALTY. TRREB
 - C$544,9002 bd2 ba-- sqft5418 Yonge St #617, Toronto, ON M2N 6X4For Sale
 MLS ID #C13766010, RE/MAX HALLMARK REALTY LTD.. TRREB
 - C$698,0003 bd2 ba-- sqft23 Lorraine Dr #1908, Toronto, ON M2N 6Z6For Sale
 MLS ID #C13852194, HOMELIFE NEW WORLD REALTY INC.. TRREB
 - C$489,9002 bd1 ba-- sqft503 Beecroft Rd #812, Toronto, ON M2N 0A2For Sale
 MLS ID #C13800770, HOMELIFE LANDMARK REALTY INC.. TRREB
