Rarely Available Corner Suite at Yonge & Sheppard! Experience over 1,000 sq. ft. of luxurious indoor living in the vibrant heart of North York. This gorgeous 2-bedroom plus den corner unit features a highly desired split-layout with stunning, unobstructed northeast views. Every bedroom boasts large windows-including the kitchen-filling the space with natural light. The versatile den features its own window and can easily be converted into a true third bedroom (by just adding a door). Enjoy a seamless open-concept living and dining area perfect for entertaining, plus a spacious private balcony. Steps from the Yonge/Sheppard TTC subway station, premier shopping, dining, and cafes. Watch the virtual tour today! Maintenance covers all utilities (heat, hydro, water)
For sale
C$748,000
18 Spring Garden Ave #2805, Toronto, ON M2N 7M2
3beds
2baths
Apartment
Built in ----
-- sqft lot
$-- Zestimate®
C$--/sqft
C$1,011/mo HOA
What's special
Rarely available corner suiteHighly desired split-layoutStunning unobstructed northeast viewsSpacious private balcony
- 16 days
- 12
- 1
Zillow last checked:
Listing updated:
Listed by:
MASTER`S CHOICE REALTY INC.
Source: TRREB,MLS®#: C13794204 Originating MLS®#: Toronto Regional Real Estate Board
Originating MLS®#: Toronto Regional Real Estate BoardFacts & features
Interior
Bedrooms & bathrooms
- Bedrooms: 3
- Bathrooms: 2
Primary bedroom
- Description: Primary Bedroom
- Level: Main
- Area: 12.87 Square Meters
- Area source: Other
- Dimensions: 4.29 x 3.00
Bedroom 2
- Description: Bedroom 2
- Level: Main
- Area: 12.23 Square Meters
- Area source: Other
- Dimensions: 3.05 x 4.01
Den
- Description: Den
- Level: Main
- Area: 5.11 Square Meters
- Area source: Other
- Dimensions: 2.26 x 2.26
Dining room
- Description: Dining Room
- Level: Main
- Area: 0 Square Meters
- Area source: Other
- Dimensions: 4.12 x 3.1
Kitchen
- Description: Kitchen
- Level: Main
- Area: 6.1 Square Meters
- Area source: Other
- Dimensions: 2.64 x 2.31
Living room
- Description: Living Room
- Level: Main
- Area: 18.35 Square Meters
- Area source: Other
- Dimensions: 5.79 x 3.17
Heating
- Forced Air, Gas
Cooling
- Central Air
Appliances
- Laundry: In-Suite Laundry
Features
- None
- Basement: None
- Has fireplace: No
Interior area
- Living area range: 1000-1199 null
Property
Parking
- Total spaces: 1
- Parking features: Underground
- Has attached garage: Yes
Features
- Exterior features: Open Balcony
- Has view: Yes
- View description: Clear, City
Lot
- Features: Library, Public Transit, School
Details
- Parcel number: 129740230
Construction
Type & style
- Home type: Apartment
- Property subtype: Apartment
- Attached to another structure: Yes
Materials
- Brick
Community & HOA
HOA
- Amenities included: Concierge, Game Room, Guest Suites, Gym, Indoor Pool, Visitor Parking
- Services included: CAC Included, Common Elements Included, Heat Included, Hydro Included, Building Insurance Included, Parking Included, Water Included
- HOA fee: C$1,011 monthly
- HOA name: TSCC
Location
- Region: Toronto
Financial & listing details
- Annual tax amount: C$3,997
- Date on market: 9/16/2026
Price history
Price history is unavailable.
Public tax history
Tax history is unavailable.
Climate risks
Neighborhood: Willowdale East
Nearby schools
GreatSchools rating
No schools nearby
We couldn't find any schools near this home.
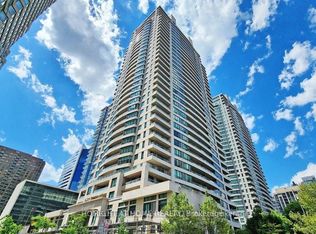
- C$680,0003 bd2 ba-- sqft18 Spring Garden Ave #3207, Toronto, ON M2N7M2For Sale
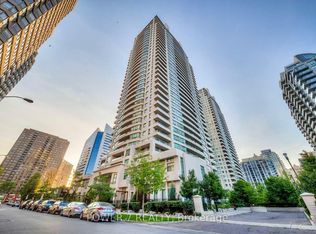
- C$899,9003 bd3 ba-- sqft18 Spring Garden Ave #110, Toronto, ON M2N7M2For Sale
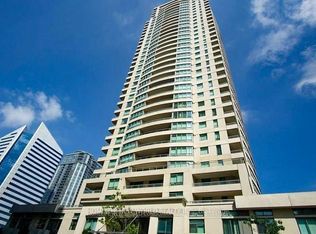
- C$3,0003 bd2 ba-- sqft18 Spring Garden Ave #507, Toronto, ON M2N7M2For Rent

- C$--2 bd1 ba720 sqft18 Spring Garden Ave UNIT 2503, Toronto, ON M2N7M2Off Market
Similar homes
- C$868,0003 bd2 ba-- sqftRodeo Walk Condos, Toronto, ON M2N 6N3For Sale
 MLS ID #C13818396, HOMEART REALTY SERVICES INC.. TRREB
 - C$698,8002 bd2 ba-- sqft100 Upper Madison Ave #2405, Toronto, ON M2N 6M4For Sale
 MLS ID #C13768728, RE/MAX WEST REALTY INC.. TRREB
 - C$700,0002 bd2 ba-- sqft30 Greenfield Ave #1009, Toronto, ON M2N 6N3For Sale
 MLS ID #C13551942, ROYAL LEPAGE TERREQUITY REALTY. TRREB
 - C$848,0002 bd2 ba-- sqftMenkes Gibson Sq, Toronto, ON M2N 0G1For Sale
 MLS ID #C13744200, HC REALTY GROUP INC.. TRREB
