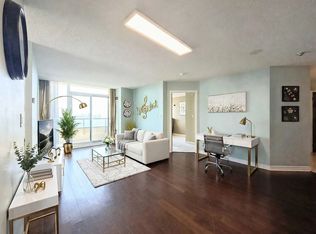
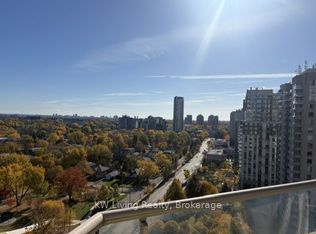
Beautiful Top View On 35th Floor. Large Spacious Living Room Walking Out To Beautiful Balcony, Enjoy Sunshine For Whole Year! Easy Access To 401, Step To Subway Station, Restaurant, Library, Etc. All Kinds Of Amenities Including Indoor Swimming Pool, Movie Rm, Library, Gym, Party Rm, Conference Rm, Guest Rm, Billiard, Bowling, Card Etc.
For sale
C$618,000
18 Spring Garden Ave #3503, Toronto, ON M2N 7M2
2beds
1baths
Apartment
Built in ----
-- sqft lot
$-- Zestimate®
C$--/sqft
C$757/mo HOA
What's special
- 1 day
- 6
- 0
Zillow last checked:
Listing updated:
Listed by:
BAY STREET GROUP INC.
Source: TRREB,MLS®#: C14180628 Originating MLS®#: Toronto Regional Real Estate Board
Facts & features
Interior
Bedrooms & bathrooms
- Bedrooms: 2
- Bathrooms: 1
Primary bedroom
- Description: Primary Bedroom
- Level: Ground
- Area: 12.2 Square Meters
- Area source: Other
- Dimensions: 4.00 x 3.05
Bedroom 2
- Description: Bedroom 2
- Level: Ground
- Area: 8.08 Square Meters
- Area source: Other
- Dimensions: 3.05 x 2.65
Dining room
- Description: Dining Room
- Level: Ground
- Area: 17.77 Square Meters
- Area source: Other
- Dimensions: 5.64 x 3.15
Kitchen
- Description: Kitchen
- Level: Ground
- Area: 6.13 Square Meters
- Area source: Other
- Dimensions: 2.50 x 2.45
Living room
- Description: Living Room
- Level: Ground
- Area: 17.77 Square Meters
- Area source: Other
- Dimensions: 5.64 x 3.15
Heating
- Forced Air, Gas
Cooling
- Central Air
Appliances
- Included: Countertop Range
- Laundry: Ensuite
Features
- Basement: None
- Has fireplace: No
Interior area
- Living area range: 700-799 null
Property
Parking
- Total spaces: 1
- Parking features: Underground, Garage Door Opener
- Has attached garage: Yes
Features
- Exterior features: Open Balcony
Details
- Parcel number: 129740289
Construction
Type & style
- Home type: Apartment
- Property subtype: Apartment
- Attached to another structure: Yes
Materials
- Concrete
Community & HOA
HOA
- Amenities included: Concierge, Exercise Room, Guest Suites, Gym, Indoor Pool, Party Room/Meeting Room
- Services included: CAC Included, Common Elements Included, Heat Included, Hydro Included, Building Insurance Included, Parking Included, Water Included
- HOA fee: C$757 monthly
- HOA name: TSCP
Location
- Region: Toronto
Financial & listing details
- Annual tax amount: C$2,994
- Date on market: 11/14/2026
Price history
Price history is unavailable.
Public tax history
Tax history is unavailable.
Climate risks
Neighborhood: Willowdale East
Nearby schools
GreatSchools rating
No schools nearby
We couldn't find any schools near this home.
- C$649,9002 bd2 ba-- sqft18 Spring Garden Ave #1602, Toronto, ON M2N7M2For Sale

- C$725,0003 bd2 ba-- sqft18 Spring Garden Ave #2805, Toronto, ON M2N7M2For Sale
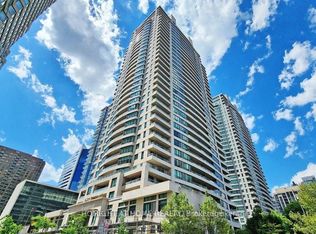
- C$680,0003 bd2 ba-- sqft18 Spring Garden Ave #3207, Toronto, ON M2N7M2For Sale
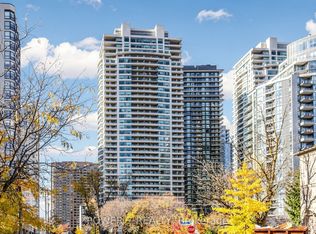
- C$999,0003 bd3 ba-- sqft18 Spring Garden Ave #110, Toronto, ON M2N7M2For Sale
Similar homes
- C$649,9002 bd2 ba-- sqft18 Spring Garden Ave #1602, Toronto, ON M2N 7M2For SaleMLS ID #C14155246, GLOBAL BRICKS REALTY. TRREB
- C$649,0002 bd2 ba-- sqft5180 Yonge St #2106, Toronto, ON M2N 0K5For Sale
 MLS ID #C14172852, BAY STREET GROUP INC.. TRREB
- C$699,0003 bd2 ba-- sqft(Undisclosed Address), Toronto, ON M2N 7M2For Sale
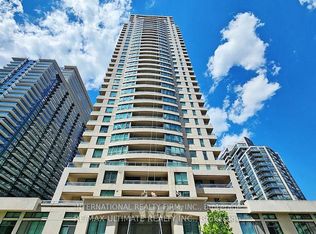 MLS ID #C14146092, INTERNATIONAL REALTY FIRM, INC.. TRREB
- C$699,0002 bd2 ba-- sqftEmpress Plaza, Toronto, ON M2N 6T3For Sale
 MLS ID #C14181192, KW Living Realty. TRREB
