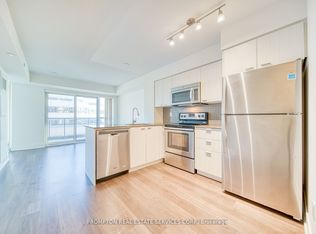
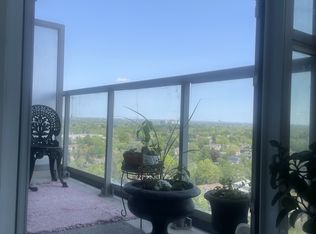
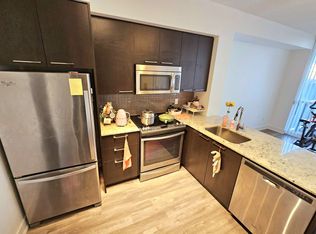
Discover this beautifully designed 698 sq. ft. 1-bedroom + den condo, offering a perfect blend of style, comfort, and functionality. With one parking space and one locker, this home provides everything you need for convenient urban living.The south-facing exposure brings an abundance of natural sunlight throughout the day while showcasing unobstructed views from the unit. A generous private balcony extends your living space outdoors, making it an ideal setting for morning coffee, evening relaxation, or entertaining friends.Inside, the bright open-concept layout creates a welcoming flow between the living, dining, and kitchen areas. The modern kitchen is equipped with sleek appliances and plenty of cabinetry, providing both style and practicality.The spacious den offers endless possibilities-it can easily serve as a home office, study area, or additional guest space. The comfortable primary bedroom features a walk-in closet, offering excellent storage and a peaceful place to unwind.Located in a lively and convenient community, this condo puts transit, shopping, restaurants, parks, and entertainment just moments away.Property Highlights698 sq. ft. of thoughtfully designed living space1 bedroom + versatile denSouth-facing exposure with plenty of natural lightUnobstructed viewsLarge private balconyModern open-concept kitchen with ample storageSpacious bedroom with walk-in closet1 parking spot1 storage lockerConvenient access to public transit and everyday amenitiesA bright, functional, and inviting home in a fantastic location-this is one you won't want to miss! **No Representations or Warranties are made of any kind. Rental equipments, parking fees, and other fees are unknown**
For sale
C$649,000
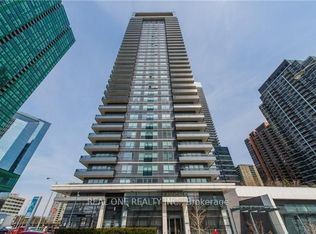
88 Sheppard Ave E #3003, Toronto, ON M2N 0G9
2beds
1baths
Apartment
Built in ----
-- sqft lot
$-- Zestimate®
C$--/sqft
C$666/mo HOA
What's special
Unobstructed viewsLarge private balcony
- 19 days
- 8
- 0
Zillow last checked:
Listing updated:
Listed by:
RIGHT AT HOME REALTY INC.
Source: TRREB,MLS®#: C14119240 Originating MLS®#: Toronto Regional Real Estate Board
Facts & features
Interior
Bedrooms & bathrooms
- Bedrooms: 2
- Bathrooms: 1
Primary bedroom
- Level: Flat
- Dimensions: 3.5 x 2.9
Den
- Level: Flat
- Dimensions: 2.9 x 2.8
Kitchen
- Level: Flat
- Dimensions: 2.98 x 3.4
Living room
- Level: Flat
- Dimensions: 4.14 x 3.4
Heating
- Fan Coil, Electric
Cooling
- Central Air
Appliances
- Laundry: Laundry Closet
Features
- Other
- Basement: None
- Has fireplace: No
Interior area
- Living area range: 600-699 null
Property
Parking
- Total spaces: 1
- Parking features: Underground
Features
- Exterior features: Terrace Balcony
- Has view: Yes
- View description: City, Garden
Details
- Parcel number: 764880323
Construction
Type & style
- Home type: Apartment
- Property subtype: Apartment
Materials
- Concrete
Community & HOA
HOA
- Services included: None
- HOA fee: C$666 monthly
- HOA name: TSCC2488
Location
- Region: Toronto
Financial & listing details
- Annual tax amount: C$3,891
- Date on market: 10/27/2026
Price history
Price history is unavailable.
Public tax history
Tax history is unavailable.
Climate risks
Neighborhood: Willowdale East
Nearby schools
GreatSchools rating
No schools nearby
We couldn't find any schools near this home.

Similar homes
- C$618,0002 bd1 ba-- sqft18 Spring Garden Ave #3503, Toronto, ON M2N 7M2For Sale
 MLS ID #C14180628, BAY STREET GROUP INC.. TRREB
- C$649,9002 bd2 ba-- sqft18 Spring Garden Ave #1602, Toronto, ON M2N 7M2For Sale
 MLS ID #C14155246, GLOBAL BRICKS REALTY. TRREB
- C$699,0002 bd2 ba-- sqftEmpress Plaza, Toronto, ON M2N 6T3For Sale
 MLS ID #C14181192, KW Living Realty. TRREB
- C$618,0002 bd2 ba-- sqft2 Anndale Dr #2811, Toronto, ON M2N 0G5For Sale
 MLS ID #C14150830, REAL ONE REALTY INC.. TRREB
