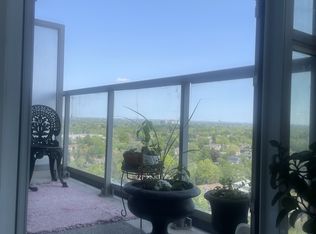
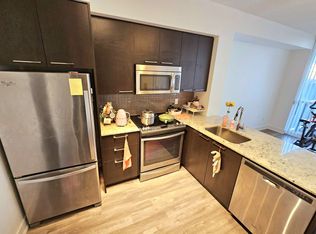
Great 686 Sf, Layout With 169 Sf Terrace! 1 Bedroom + 1 Den. Modern Kitchen with S/S Appliances with 1 Parking. Gym, Party Room, Wifi Lounge. Steps To Subways, Whole Foods, Shops, Top Schools Incl. Mckee PS & Earl Haig SS.
For sale
C$470,000
88 Sheppard Ave E #308, Toronto, ON M2N 0G9
2beds
1baths
Apartment
Built in ----
-- sqft lot
$-- Zestimate®
C$--/sqft
C$572/mo HOA
What's special
- 3 days
- 9
- 0
Zillow last checked:
Listing updated:
Listed by:
BAY STREET GROUP INC.
Source: TRREB,MLS®#: C14079788 Originating MLS®#: Toronto Regional Real Estate Board
Originating MLS®#: Toronto Regional Real Estate BoardFacts & features
Interior
Bedrooms & bathrooms
- Bedrooms: 2
- Bathrooms: 1
Primary bedroom
- Level: Main
- Dimensions: 2.74 x 3.2
Den
- Level: Main
- Dimensions: 2.08 x 2.44
Dining room
- Level: Main
- Dimensions: 5.99 x 3.66
Kitchen
- Level: Main
- Dimensions: 2.97 x 2.54
Living room
- Level: Main
- Dimensions: 5.99 x 3.66
Heating
- Forced Air, Gas
Cooling
- Central Air
Appliances
- Laundry: In-Suite Laundry
Features
- Other
- Basement: None
- Has fireplace: No
Interior area
- Living area range: 600-699 null
Property
Parking
- Total spaces: 1
- Parking features: Garage
- Has garage: Yes
Features
- Exterior features: Open Balcony
Details
- Parcel number: 764880045
Construction
Type & style
- Home type: Apartment
- Property subtype: Apartment
Materials
- Other
Community & HOA
HOA
- Services included: Heat Included, CAC Included, Common Elements Included, Parking Included, Building Insurance Included
- HOA fee: C$572 monthly
- HOA name: TSCC
Location
- Region: Toronto
Financial & listing details
- Annual tax amount: C$3,559
- Date on market: 10/15/2026
Price history
Price history is unavailable.
Public tax history
Tax history is unavailable.
Climate risks
Neighborhood: Willowdale East
Nearby schools
GreatSchools rating
No schools nearby
We couldn't find any schools near this home.

Similar homes
- C$497,0001 bd1 ba-- sqft120 Harrison Garden Blvd Unit 1008, Toronto, ON M2N 0H1For Sale
 MLS ID #C14033660, RE/MAX COMMUNITY REALTY INC.. TRREB
 - C$465,0001 bd1 ba-- sqftThe Empire, Toronto, ON M2K 3E2For Sale
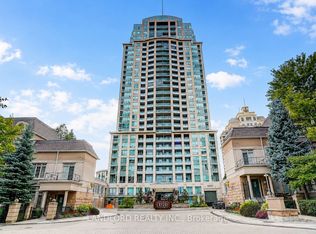 MLS ID #C14087036, LANDLORD REALTY INC.. TRREB
 - C$509,0002 bd2 ba-- sqft125 Village Green Sq #3311, Toronto, ON M1S 0G3For Sale
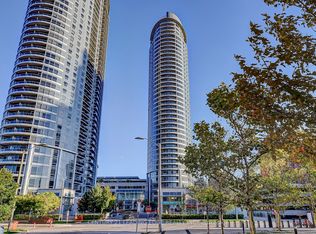 MLS ID #E14090956, CENTURY 21 LEADING EDGE REALTY INC.. TRREB
 - C$480,0002 bd1 ba-- sqft12 Gandhi Ln #2215, Markham, ON L3T 0G4For Sale
 MLS ID #N14016910, BAY STREET GROUP INC.. TRREB
