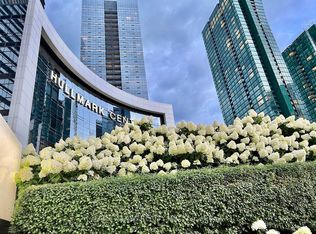
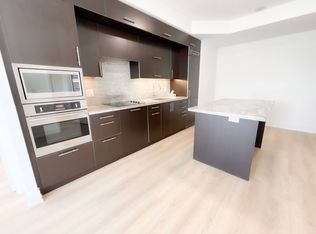
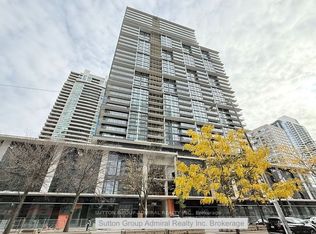
Famous Hullmark Centre Luxury Condo. Bright And Spacious 2 Bedroom 2 Full Bathrooms With 9' Ceiling* Brand New Laminate and Painting*Ideal Split Bedroom Layout *Ultra Modern Kitchen Boosting Integrated Appliances, Marble Backspash, Quartz Countertop, Undermount Lighting & Ample Cabinet Storage *Massive Open Balcony Spanning 33Ft Wide * Excellent Recreational Facilities *24Hr Concierge *Steps To Shopping, Restaurants, Whole Foods, Parks & More *Direct Access To Subway, Only 20Mins To Downtown. *Extras: Fridge, Cooktop, Built In Oven, Built In Dishwasher, Built In Microwave, Rangehood, Washer, Dryer, Electrical Light Fixtures, Window Coverings(As is)
For sale
C$568,000
2 Anndale Dr #811, Toronto, ON M2N 0G5
2beds
2baths
Condominium
Built in ----
-- sqft lot
$-- Zestimate®
C$--/sqft
C$1,041/mo HOA
What's special
Ultra modern kitchenIntegrated appliancesQuartz countertopUndermount lightingAmple cabinet storage
- 8 days
- 23
- 2
Zillow last checked:
Listing updated:
Listed by:
BAY STREET GROUP INC.
Source: TRREB,MLS®#: C13734578 Originating MLS®#: Toronto Regional Real Estate Board
Originating MLS®#: Toronto Regional Real Estate BoardFacts & features
Interior
Bedrooms & bathrooms
- Bedrooms: 2
- Bathrooms: 2
Primary bedroom
- Level: Flat
- Dimensions: 3.82 x 3.01
Bedroom 2
- Level: Flat
- Dimensions: 3.42 x 3
Dining room
- Level: Flat
- Dimensions: 3.82 x 3.3
Kitchen
- Level: Flat
- Dimensions: 3.82 x 3.3
Living room
- Level: Flat
- Dimensions: 4 x 3
Heating
- Forced Air, Gas
Cooling
- Central Air
Appliances
- Laundry: Ensuite
Features
- Flooring: Carpet Free
- Basement: None
- Has fireplace: No
Interior area
- Living area range: 800-899 null
Property
Parking
- Total spaces: 1
- Parking features: Private
Features
- Levels: Multi-Level
- Exterior features: Enclosed Balcony
Lot
- Features: Public Transit, School, Hospital
Details
- Parcel number: 763640933
Construction
Type & style
- Home type: Condo
- Property subtype: Condominium
Materials
- Brick
Community & HOA
HOA
- Amenities included: Party Room/Meeting Room
- Services included: Water Included, CAC Included, Common Elements Included, Building Insurance Included
- HOA fee: C$1,041 monthly
- HOA name: TSCC
Location
- Region: Toronto
Financial & listing details
- Annual tax amount: C$4,386
- Date on market: 9/1/2026
Price history
Price history is unavailable.
Public tax history
Tax history is unavailable.
Climate risks
Neighborhood: Willowdale East
Nearby schools
GreatSchools rating
No schools nearby
We couldn't find any schools near this home.


Similar homes
- C$628,0002 bd2 ba-- sqft2 Anndale Dr #2505, Toronto, ON M2N 0G5For Sale
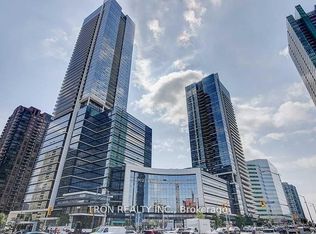 MLS ID #C13516838, TRON REALTY INC.. TRREB
 - C$558,0002 bd2 ba-- sqftPearl Condo, Toronto, ON M2N 0A9For Sale
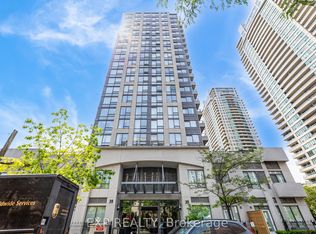 MLS ID #C13743832, EXP REALTY. TRREB
 - C$599,0002 bd1 ba-- sqft4955 Yonge St #2915, Toronto, ON M2N 5N6For Sale
 MLS ID #C13750800, HC REALTY GROUP INC.. TRREB
 - C$625,0002 bd2 ba-- sqft4955 Yonge St #1703, Toronto, ON M2N 5N6For Sale
 MLS ID #C13751136, SUTTON GROUP-ADMIRAL REALTY INC.. TRREB
