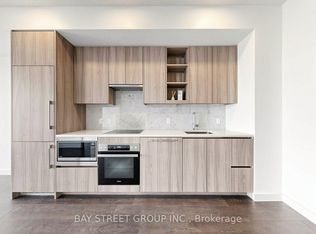
Seasons, one of North York's most prestigious luxury condominiums. This exceptional north-east corner residence offers quiet, unobstructed park views with a 110 sq.ft. balcony. This thoughtfully designed 2-bedroom suite blends space, light, and elevated living. Featuring 9-ft ceilings and floor-to-ceiling windows, the unit is filled with natural light throughout the day. While the developer's original design paired light cabinetry with brown flooring, this residence was carefully customized with soft light flooring to create a more cohesive and contemporary aesthetic. Residents enjoy over 80,000 sq.ft. of world-class Mega Club amenities, including touchless car wash, bowling alley, full fitness centre, golf putting green, piano lounge, wine tasting room, ballroom, yoga & Zumba studio, hot stone loungers, whirlpool, indoor pool, sauna, badminton & volleyball courts, full-size basketball court, BBQ area, party lounge with pool table, and more. Minutes to community centre, IKEA, subway, TTC, GO Train, Hwy 401/404, Bayview Village, and everyday conveniences.
For sale
C$729,800
95 McMahon Dr #2512, Toronto, ON M2K 0H2
2beds
2baths
Apartment
Built in ----
-- sqft lot
$-- Zestimate®
C$--/sqft
C$649/mo HOA
What's special
North-east corner residenceQuiet unobstructed park viewsFloor-to-ceiling windowsSoft light flooring
- 79 days
- 6
- 0
Zillow last checked:
Listing updated:
Listed by:
BAY STREET GROUP INC.
Source: TRREB,MLS®#: C13479266 Originating MLS®#: Toronto Regional Real Estate Board
Originating MLS®#: Toronto Regional Real Estate BoardFacts & features
Interior
Bedrooms & bathrooms
- Bedrooms: 2
- Bathrooms: 2
Bedroom
- Level: Flat
- Dimensions: 4 x 3
Bedroom 2
- Level: Flat
- Dimensions: 3.5 x 3
Foyer
- Level: Flat
- Dimensions: 3 x 1.3
Great room
- Level: Flat
- Dimensions: 7.5 x 3
Heating
- Forced Air, Other Source
Cooling
- Central Air
Appliances
- Included: Built-In Oven
- Laundry: In-Suite Laundry
Features
- Storage Area Lockers
- Basement: None
- Has fireplace: No
Interior area
- Living area range: 700-799 null
Property
Parking
- Total spaces: 1
- Parking features: Garage Door Opener
- Has garage: Yes
Features
- Exterior features: Enclosed Balcony
- Has view: Yes
- View description: Garden
Details
- Parcel number: 769121499
Construction
Type & style
- Home type: Apartment
- Property subtype: Apartment
Materials
- Concrete
Community & HOA
Community
- Security: Carbon Monoxide Detector(s), Concierge/Security, Security Guard, Smoke Detector(s), Alarm System
HOA
- Services included: Water Included, Common Elements Included, Parking Included
- HOA fee: C$649 monthly
- HOA name: TSCC
Location
- Region: Toronto
Financial & listing details
- Annual tax amount: C$3,883
- Date on market: 6/23/2026
Price history
Price history is unavailable.
Public tax history
Tax history is unavailable.
Climate risks
Neighborhood: Bayview Village
Nearby schools
GreatSchools rating
No schools nearby
We couldn't find any schools near this home.
- C$929,0004 bd2 ba-- sqft95 McMahon Dr #TOWNHOUSE 103, Toronto, ON M2K0C2For Sale

- C$499,0001 bd1 ba-- sqft95 McMahon Dr #2515, Toronto, ON M2K0H2For Sale
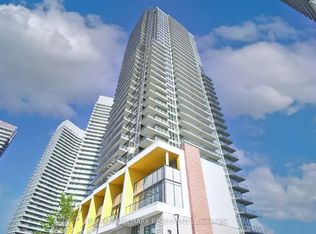
- C$--3 bd3 ba1k sqft95 McMahon Dr #3103, Toronto, ON M2K0H2Off Market
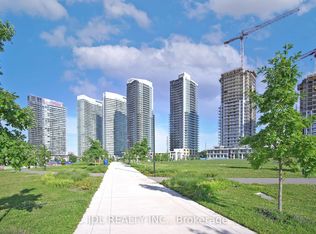
- C$920,0003 bd2 ba-- sqft95 McMahon Dr #PENTHOUSE 4101, Toronto, ON M2K0H2For Sale
Similar homes
- C$675,0003 bd2 ba-- sqft32 Forest Manor Rd #2610, Toronto, ON M2J 0C2New Construction
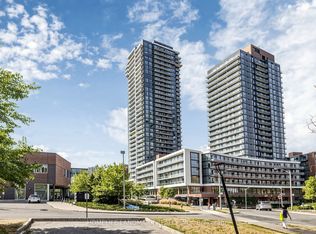 MLS ID #C13751742, HOMELIFE LANDMARK REALTY INC.. TRREB
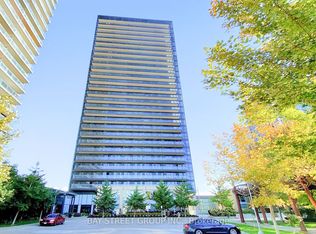
 - C$675,0003 bd2 ba-- sqft33 Singer Ct #Penthouse 02, Toronto, ON M2K 0B4For Sale
 MLS ID #C13665230, BAY STREET GROUP INC.. TRREB
 - C$779,0002 bd2 ba-- sqft45 Charles St E Unit 5102, Toronto, ON M4Y 0B8For Sale
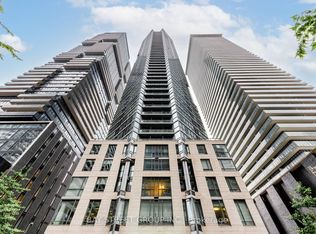 MLS ID #C13767230, BAY STREET GROUP INC.. TRREB
 - C$499,0001 bd1 ba-- sqftSeasons, Toronto, ON M2K 0H2For SaleMLS ID #C13598164, BAY STREET GROUP INC.. TRREB
