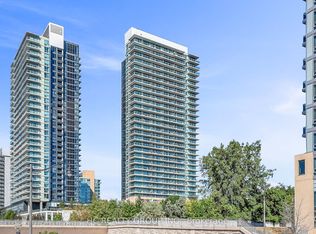
ONE OF THE BUILDING'S MOST BEAUTIFULLY RENOVATED SUITES! Rare 23RD-FLOOR CORNER SUITE offering 950 sq. ft. with 2 bedrooms + den, 2 full bathrooms, 2 RARE SIDE-BY-SIDE PARKING SPACES, and 1 locker. PROFESSIONALLY RENOVATED FROM TOP TO BOTTOM IN 2026, with over $60,000 invested in premium finishes. Stunning chef-inspired kitchen featuring quartz countertops, a full-height quartz backsplash, a deep undermount sink, built-in drinking water filtration system, under-cabinet LED lighting, USB charging station, and brand-new Black Stainless Steel Samsung appliances. Spa-inspired bathrooms with smart bidet toilets, luxury flooring, custom blinds, and modern LED lighting throughout. Enjoy breathtaking southwest skyline views, including the CN Tower, from the expansive wrap-around balcony. Steps to Fairview Mall, Don Mills Subway, T&T Supermarket, Hwy 401/DVP, parks, restaurants, and exceptional building amenities. A RARE MOVE-IN READY, TURNKEY OPPORTUNITY NOT TO BE MISSED!
For sale
C$629,000
30 Herons Hill Way #2310, Toronto, ON M2J 0A7
3beds
2baths
Apartment
Built in ----
-- sqft lot
$-- Zestimate®
C$--/sqft
C$1,047/mo HOA
What's special
Stunning chef-inspired kitchenQuartz countertopsFull-height quartz backsplashDeep undermount sinkUnder-cabinet led lightingUsb charging stationSpa-inspired bathrooms
- 5 days |
- 10 |
- 0 |
Zillow last checked:
Listing updated:
Listed by:
RAN WANG, Salesperson,
BAY STREET GROUP INC.
Source: TRREB,MLS®#: C13658038 Originating MLS®#: Toronto Regional Real Estate Board
Originating MLS®#: Toronto Regional Real Estate BoardFacts & features
Interior
Bedrooms & bathrooms
- Bedrooms: 3
- Bathrooms: 2
Primary bedroom
- Description: Primary Bedroom
- Level: Ground
- Area: 10.68 Square Meters
- Area source: Other
- Dimensions: 3.50 x 3.05
Bedroom 2
- Description: Bedroom 2
- Level: Ground
- Area: 7.93 Square Meters
- Area source: Other
- Dimensions: 3.05 x 2.60
Dining room
- Description: Dining Room
- Level: Ground
- Area: 20.54 Square Meters
- Area source: Other
- Dimensions: 5.55 x 3.70
Kitchen
- Description: Kitchen
- Level: Ground
- Area: 9.13 Square Meters
- Area source: Other
- Dimensions: 3.65 x 2.50
Other
- Description: Solarium
- Level: Ground
- Area: 4.66 Square Meters
- Area source: Other
- Dimensions: 2.45 x 1.90
Heating
- Forced Air, Gas
Cooling
- Central Air
Appliances
- Laundry: Inside, Main Level
Features
- None
- Basement: None
- Has fireplace: No
Interior area
- Living area range: 900-999 null
Video & virtual tour
Property
Parking
- Total spaces: 2
- Parking features: Underground
- Has attached garage: Yes
Features
- Exterior features: Open Balcony
Lot
- Features: Clear View, Hospital, Library, Park, Public Transit, School
Details
- Parcel number: 761620304
Construction
Type & style
- Home type: Apartment
- Property subtype: Apartment
- Attached to another structure: Yes
Materials
- Concrete
Community & HOA
HOA
- Has HOA: Yes
- Amenities included: Car Wash, Concierge, Exercise Room, Guest Suites, Party Room/Meeting Room, Sauna
- Services included: CAC Included, Common Elements Included, Heat Included, Building Insurance Included, Parking Included, Water Included
- HOA fee: C$1,047 monthly
- HOA name: TSCC
Location
- Region: Toronto
Financial & listing details
- Annual tax amount: C$3,261
- Date on market: 8/10/2026
- Inclusions: Refrigerator, Stove, B/I Dishwasher, B/I Microwave, Washer And Dryer. Locker and 2 Parking
Price history
Price history is unavailable.
Public tax history
Tax history is unavailable.
Climate risks
Neighborhood: Henry Farm
Nearby schools
GreatSchools rating
No schools nearby
We couldn't find any schools near this home.
- C$--1 bd1 ba-- sqft30 Herons Hill Way #504, Toronto, ON M2J0A7Off Market
- C$626,8883 bd2 ba-- sqft30 Herons Hill Way #2110, Toronto, ON M2J0A7For Sale

- C$399,0001 bd1 ba-- sqft30 Herons Hill Way #1804, Toronto, ON M2J0A7For Sale

- C$2,1001 bd1 ba-- sqft30 Herons Hill Way #1703, Toronto, ON M2J0A7For Rent
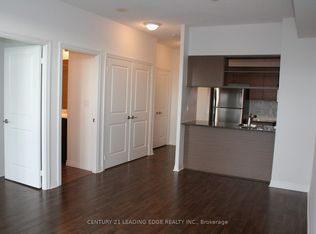
- C$--1 bd1 ba499 sqft30 Herons Hill Way, Toronto, ON M2J0A7Off Market
- C$2,2501 bd1 ba-- sqft2035 Sheppard Ave E #218, Toronto, ON M2J0A8For Rent
- C$1,9501 bd1 ba-- sqft2035 Sheppard Ave E #335, Toronto, ON M2J0A8For Rent
- C$369,0001 bd1 ba-- sqft2035 Sheppard Ave E #221, Toronto, ON M2J0A8For Sale
Similar homes
- C$590,0003 bd2 ba-- sqft33 Singer Ct #Penthouse 02, Toronto, ON M2K 0B4For Sale
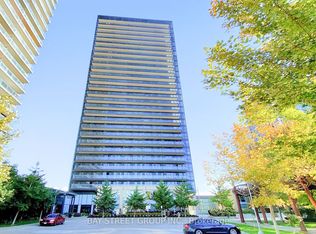 MLS ID #C13665230, BAY STREET GROUP INC.. TRREB
 - C$628,0002 bd2 ba-- sqft2015 Sheppard Ave E #3010, Toronto, ON M2J 0B3For Sale
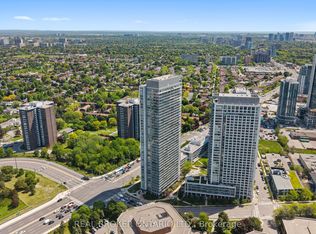 MLS ID #C13220954, REAL BROKER ONTARIO LTD.. TRREB
 - C$634,9003 bd2 ba-- sqft33 Singer Ct #2205, Toronto, ON M2K 0B4For Sale
 MLS ID #C13509014, HC REALTY GROUP INC.. TRREB
 - C$629,0002 bd1 ba-- sqft31 Olive Ave #221, Toronto, ON M2N 4N4For Sale
 MLS ID #C13605898, BAY STREET GROUP INC.. TRREB
 - C$598,0002 bd2 ba-- sqft161 Roehampton Ave #3303, Toronto, ON M4P 0C8For SaleMLS ID #C13648698, BAY STREET GROUP INC.. TRREB
- C$528,0003 bd2 ba-- sqft151 Village Green Sq #1908, Toronto, ON M1S 0K5For SaleMLS ID #E13472924, BAY STREET GROUP INC.. TRREB
- C$569,9903 bd2 ba-- sqft5740 Yonge St #2009, Toronto, ON M2M 0B1For SaleMLS ID #C13437736, BAY STREET GROUP INC.. TRREB
- C$689,0002 bd2 ba-- sqft72 Esther Shiner Blvd #2115, Toronto, ON M2K 0C4For SaleMLS ID #C13605066, HC REALTY GROUP INC.. TRREB
- C$599,0002 bd2 ba-- sqft25 Town Centre Ct #Penthouse 3606, Toronto, ON M1P 0B4For SaleMLS ID #E13247310, KW Living Realty. TRREB
- C$668,0002 bd2 ba-- sqftBloor Promenade, Toronto, ON M9A 0C8For SaleMLS ID #W13678944, BAY STREET GROUP INC.. TRREB
- C$628,0002 bd2 ba-- sqft12 Gandhi Ln #3703, Markham, ON L3T 0G4For SaleMLS ID #N13588424, BAY STREET GROUP INC.. TRREB
- C$549,0002 bd2 ba-- sqft70 Town Centre Ct #Penthouse 3603, Toronto, ON M1P 0B2For SaleMLS ID #E13528424, BAY STREET GROUP INC.. TRREB
- C$690,0003 bd2 ba-- sqft25 Telegram Mews #816, Toronto, ON M5V 3Z1For SaleMLS ID #C13636950, BAY STREET GROUP INC.. TRREB
- C$565,0002 bd2 ba-- sqft11 Bogert Ave Unit 3209, Toronto, ON M2N 0H4For SaleMLS ID #C13493096, BAY STREET GROUP INC.. TRREB
- C$689,0002 bd2 ba-- sqft8119 Birchmount Rd #1020, Markham, ON L6G 0H5For SaleMLS ID #N13636476, BAY STREET GROUP INC.. TRREB
- C$584,9992 bd2 ba-- sqft38 Cedarland Dr Unit 911, Markham, ON L6G 0G7For SaleMLS ID #N13454386, BAY STREET GROUP INC.. TRREB
- C$499,0003 bd2 ba-- sqft10 Stonehill Ct #1207, Toronto, ON M1W 2X8For SaleMLS ID #E13524652, BAY STREET GROUP INC.. TRREB
- C$729,8002 bd2 ba-- sqft95 McMahon Dr #2512, Toronto, ON M2K 0H2For SaleMLS ID #C13479266, BAY STREET GROUP INC.. TRREB
- C$639,0002 bd1 ba-- sqftThe Madison Condos, Toronto, ON M4S 0A4For SaleMLS ID #C13607338, RE/MAX CROSSROADS REALTY INC.. TRREB
- C$613,0002 bd1 ba-- sqft1 Thousand Bay, Toronto, ON M5S 0C5For SaleMLS ID #C13527794, BAY STREET GROUP INC.. TRREB
