Welcome To 161 Roehampton Ave - A Luxurious, Freshly Painted 2 Bedroom, 2 Bathroom Corner Suite In The Heart Of Midtown Toronto. Beautifully Designed And Functional Layout Featuring 9-Ft Ceilings, Floor-To-Ceiling Windows, Laminate Flooring Throughout, And Abundant Natural Light. Enjoy Unobstructed City Views From The Spacious Balcony. The Open-Concept Living, Dining, And Kitchen Areas Flow Seamlessly, While The Modern Kitchen Offers Quality Appliances And Ample Storage. The Primary Bedroom Features A Private Ensuite Bath. Exceptional Amenities Include 24-Hour Concierge, Outdoor Pool, Rooftop Garden, Courtyard With BBQ Area, Fitness Centre, Yoga Studio, Steam Room, Guest Suites, Conference Room, Party Room, And Pet Spa. Steps To Eglinton Station With Convenient Access To TTC Line 1 And The Eglinton Crosstown LRT, Plus Shops, Restaurants, Groceries, Parks, And Everyday Amenities At Your Doorstep. Located In A Prime Midtown Neighbourhood Close To Top Schools And Minutes To Downtown. A Must-See!
For sale
C$598,000
161 Roehampton Ave #3303, Toronto, ON M4P 0C8
2beds
2baths
Apartment
Built in ----
-- sqft lot
$-- Zestimate®
C$--/sqft
C$500/mo HOA
What's special
Floor-to-ceiling windowsLaminate flooring throughoutAbundant natural lightOutdoor poolRooftop gardenCourtyard with bbq area
- 1 day |
- 8 |
- 0 |
Zillow last checked:
Listing updated:
Listed by:
BAY STREET GROUP INC.
Source: TRREB,MLS®#: C13648698 Originating MLS®#: Toronto Regional Real Estate Board
Originating MLS®#: Toronto Regional Real Estate BoardFacts & features
Interior
Bedrooms & bathrooms
- Bedrooms: 2
- Bathrooms: 2
Primary bedroom
- Level: Flat
- Dimensions: 3.82 x 2.74
Bedroom 2
- Level: Flat
- Dimensions: 3.38 x 3.03
Dining room
- Level: Flat
- Dimensions: 6.39 x 3.38
Kitchen
- Level: Flat
- Dimensions: 6.39 x 3.38
Living room
- Level: Flat
- Dimensions: 6.39 x 3.38
Heating
- Forced Air, Gas
Cooling
- Central Air
Appliances
- Included: Built-In Oven
- Laundry: Ensuite
Features
- Flooring: Carpet Free
- Basement: None
- Has fireplace: No
Interior area
- Living area range: 600-699 null
Property
Accessibility
- Accessibility features: Lowered Light Switches, Ramped Entrance
Features
- Exterior features: Open Balcony
- Has view: Yes
- View description: City, Pool
Lot
- Features: Library, Park, Public Transit, Rec./Commun.Centre, School, Place Of Worship
Details
- Parcel number: 767630489
Construction
Type & style
- Home type: Apartment
- Property subtype: Apartment
Materials
- Concrete
- Foundation: Poured Concrete
Details
- Builder name: Capital Developments
Community & HOA
Community
- Security: Smoke Detector(s), Concierge/Security
HOA
- Amenities included: Bike Storage, Concierge, Gym, Outdoor Pool, Party Room/Meeting Room, Game Room
- Services included: Common Elements Included
- HOA fee: C$500 monthly
- HOA name: TSCP
Location
- Region: Toronto
Financial & listing details
- Annual tax amount: C$3,167
- Date on market: 8/7/2026
B
BAY STREET GROUP INC.
By pressing Contact Agent, you agree that the real estate professional identified above may call/text you about your search, which may involve use of automated means and pre-recorded/artificial voices. You don't need to consent as a condition of buying any property, goods, or services. Message/data rates may apply. You also agree to our Terms of Use. Zillow does not endorse any real estate professionals. We may share information about your recent and future site activity with your agent to help them understand what you're looking for in a home.
Price history
Price history is unavailable.
Public tax history
Tax history is unavailable.
Climate risks
Neighborhood: Mount Pleasant West
Nearby schools
GreatSchools rating
No schools nearby
We couldn't find any schools near this home.
- C$387,5001 bd1 ba-- sqft161 Roehampton Ave #233, Toronto, ON M4P0C8For Sale

- C$848,0002 bd2 ba-- sqft161 Roehampton Ave #3209, Toronto, ON M4P0C8For Sale
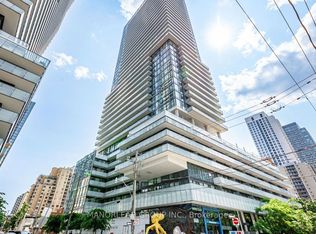
- C$349,900-- bd1 ba-- sqft161 Roehampton Ave #2011, Toronto, ON M4P0C8For Sale

- C$459,0001 bd1 ba-- sqft161 Roehampton Ave #2708, Toronto, ON M4P0C8For Sale
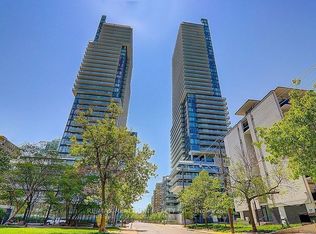
- C$478,0001 bd1 ba-- sqft161 Roehampton Ave #228, Toronto, ON M4P0C8For Sale
- C$3,2002 bd2 ba-- sqft161 Roehampton Ave #2906, Toronto, ON M4P0C8For Rent
- C$--1 bd1 ba520 sqft161 Roehampton Ave #1501, Toronto, ON M4P0C8Off Market
- C$--1 bd1 ba520 sqft161 Roehampton Ave #1509, Toronto, ON M4P0C8Off Market
Similar homes
- C$588,0002 bd1 ba-- sqft55 Cooper St #4102, Toronto, ON M5E 0G1For Sale
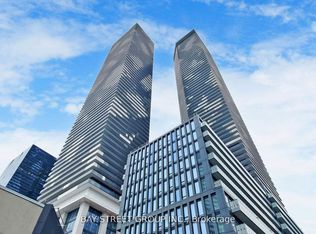 MLS ID #C13643106, BAY STREET GROUP INC.. TRREB
 - C$559,9002 bd1 ba-- sqft25 Richmond St E #312, Toronto, ON M5C 0A6For Sale
 MLS ID #C13652596, RE/MAX REAL ESTATE CENTRE INC.. TRREB
 - C$559,0002 bd1 ba-- sqft68 Shuter St #1906, Toronto, ON M5B 0B4For Sale
 MLS ID #C13637762, BAY STREET GROUP INC.. TRREB
 - C$599,0002 bd2 ba-- sqft770 Bay St Penthouse 601, Toronto, ON M5G 0A6For Sale
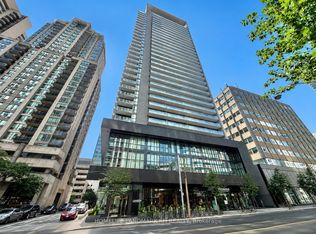 MLS ID #C13628386, HOMELIFE LANDMARK RH REALTY. TRREB
 - C$575,0002 bd2 ba-- sqft170 Sumach St #907, Toronto, ON M5A 0C3For SaleMLS ID #C13616320, SUTTON GROUP-ADMIRAL REALTY INC.. TRREB
- C$698,0002 bd2 ba-- sqft7 Grenville St #4501, Toronto, ON M4Y 0E9For SaleMLS ID #C13644120, BAY STREET GROUP INC.. TRREB
- C$699,0002 bd2 ba-- sqft127 Broadway Ave #2101S, Toronto, ON M4P 1V4For SaleMLS ID #C12845486, REAL BROKER ONTARIO LTD.. TRREB
- C$690,0003 bd2 ba-- sqft25 Telegram Mews #816, Toronto, ON M5V 3Z1For SaleMLS ID #C13636950, BAY STREET GROUP INC.. TRREB
- C$698,8882 bd2 ba-- sqftParade I, Toronto, ON M5V 4B3For SaleMLS ID #C13634226, RE/MAX REALTRON REALTY INC.. TRREB
- C$495,0002 bd2 ba-- sqft10 Deerlick Ct #2005, Toronto, ON M3A 0A7For SaleMLS ID #C13641106, KELLER WILLIAMS REFERRED URBAN REALTY. TRREB
- C$576,0002 bd2 ba-- sqft11 Bogert Ave Unit 3209, Toronto, ON M2N 0H4For SaleMLS ID #C13493096, BAY STREET GROUP INC.. TRREB
- C$699,0002 bd2 ba-- sqft45 Charles St E Unit 5102, Toronto, ON M4Y 0B8For SaleMLS ID #C13624106, BAY STREET GROUP INC.. TRREB
- C$599,0002 bd2 ba-- sqft158 Front St E #210, Toronto, ON M5A 0K9For SaleMLS ID #C13470886, BAY STREET GROUP INC.. TRREB
- C$499,0002 bd2 ba-- sqft28 Wellesley St E #1004, Toronto, ON M4Y 0C4For SaleMLS ID #C13627932, HOMELIFE LANDMARK RH REALTY. TRREB
- C$649,0002 bd2 ba-- sqft525 Adelaide St W #1118, Toronto, ON M5V 0N7For SaleMLS ID #C13611102, BAY STREET GROUP INC.. TRREB
- C$498,0002 bd2 ba-- sqftIvy condo, Toronto, ON M5B 2A9For SaleMLS ID #C13629796, HOMELIFE LANDMARK REALTY INC.. TRREB
- C$749,9002 bd2 ba-- sqftPier 27, Toronto, ON M5E 0A5For SaleMLS ID #C13636388, ROYAL LEPAGE SIGNATURE REALTY. TRREB
- C$558,0002 bd1 ba-- sqft8 The Esplanade #5403, Toronto, ON M5E 0A6For SaleMLS ID #C13620626, BAY STREET GROUP INC.. TRREB
- C$678,0002 bd2 ba-- sqft80 Vanauley St #910, Toronto, ON M5T 0C9For SaleMLS ID #C13612164, SUTTON GROUP REALTY SYSTEMS INC.. TRREB
- C$610,0002 bd2 ba-- sqft138 Downes St #806, Toronto, ON M5E 0E4New ConstructionMLS ID #C13323830, BAY STREET GROUP INC.. TRREB
