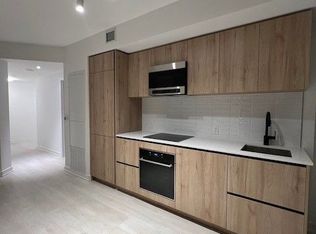
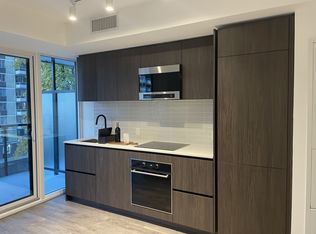
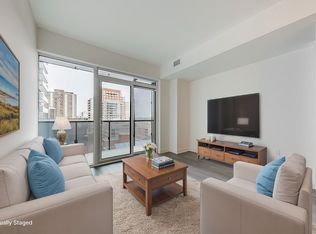
Move-in ready and meticulously maintained by the owner, this beautifully appointed residence at Line 5 Condos offers a rare blend of sophistication, comfort, and connection amid Midtown's vibrant streetscape, where sweeping south-facing views stretch the glittering skyline. Framed by floor-to-ceiling windows, the suite is filled with natural light from sunrise to sunset, creating a space that feels both refined and effortlessly welcoming. Designed with a highly desirable split-bedroom floor plan, the layout offers the perfect balance of open-concept living and private retreat. Whether entertaining friends, working remotely, or enjoying a quiet evening at home, a sleek contemporary kitchen showcases integrated appliances, streamlined cabinetry, and elegant finishes, flowing naturally into the living and dining areas. Step outside to the private south-facing balcony and take in unobstructed city views that evolve throughout the day. illuminated by Toronto's iconic skyline. The primary suite provides a tranquil sanctuary complete with generous custom closet storage and a beautifully finished ensuite. A spacious second bedroom offers exceptional flexibility as a guest room, home office, or creative studio. Located in the heart of Midtown, with the TTC & Eglinton Crosstown LRT just steps away, this address places Toronto's best cafés, restaurants, boutiques, fitness studios, parks, and everyday conveniences within easy reach. Residents also enjoy access to resort-inspired amenities, a gym, a yoga studio, a rooftop, sauna & steam, and daycare, delivering a true turnkey lifestyle in one of the city's most dynamic neighbourhoods. Available furnished, excluding the bed in the second bedroom.
For sale
C$699,000
127 Broadway Ave #2101S, Toronto, ON M4P 1V4
2beds
2baths
Apartment
Built in ----
-- sqft lot
$-- Zestimate®
C$--/sqft
C$465/mo HOA
What's special
Sweeping south-facing viewsFramed by floor-to-ceiling windowsOpen-concept livingPrivate retreatSleek contemporary kitchenIntegrated appliancesStreamlined cabinetry
- 143 days |
- 4 |
- 1 |
Zillow last checked:
Listing updated:
Listed by:
REAL BROKER ONTARIO LTD.
Source: TRREB,MLS®#: C12845486 Originating MLS®#: Toronto Regional Real Estate Board
Originating MLS®#: Toronto Regional Real Estate BoardFacts & features
Interior
Bedrooms & bathrooms
- Bedrooms: 2
- Bathrooms: 2
Primary bedroom
- Level: Main
- Dimensions: 2.79 x 3.18
Bedroom
- Level: Main
- Dimensions: 2.29 x 2.74
Dining room
- Level: Main
- Dimensions: 4.14 x 5.61
Kitchen
- Level: Main
- Dimensions: 4.14 x 5.61
Living room
- Level: Main
- Dimensions: 4.14 x 5.61
Heating
- Forced Air, Gas
Cooling
- Central Air
Appliances
- Laundry: Ensuite
Features
- Primary Bedroom - Main Floor
- Flooring: Carpet Free
- Basement: None
- Has fireplace: No
Interior area
- Living area range: 600-699 null
Video & virtual tour
Property
Features
- Exterior features: Open Balcony
Lot
- Features: School, Park, Clear View
Construction
Type & style
- Home type: Apartment
- Property subtype: Apartment
Materials
- Concrete
Community & HOA
Community
- Security: Concierge/Security
HOA
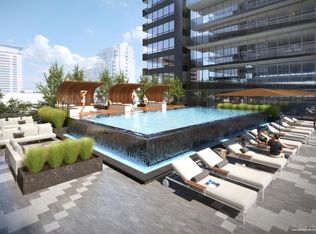
- Amenities included: Concierge, Game Room, Gym, Outdoor Pool, Sauna, Party Room/Meeting Room
- Services included: Heat Included, CAC Included, Common Elements Included, Building Insurance Included
- HOA fee: C$465 monthly
- HOA name: TSCC
Location
- Region: Toronto
Financial & listing details
- Date on market: 3/4/2026
REAL BROKER ONTARIO LTD.
REAL BROKER ONTARIO LTD.
By pressing Contact Agent, you agree that the real estate professional identified above may call/text you about your search, which may involve use of automated means and pre-recorded/artificial voices. You don't need to consent as a condition of buying any property, goods, or services. Message/data rates may apply. You also agree to our Terms of Use. Zillow does not endorse any real estate professionals. We may share information about your recent and future site activity with your agent to help them understand what you're looking for in a home.
Price history
Price history is unavailable.
Public tax history
Tax history is unavailable.
Climate risks
Neighborhood: Mount Pleasant West
Nearby schools
GreatSchools rating
No schools nearby
We couldn't find any schools near this home.
- C$--3 bd2 ba1k sqft127 Broadway Ave #305S, Toronto, ON M4P1V2Off Market
- C$---- bd1 ba386 sqft127 Broadway Ave #404, Toronto, ON M4P1V2Off Market
- C$--2 bd2 ba653 sqft127 Broadway Ave, Toronto, ON M4P1V4Off Market
- C$--3 bd2 ba-- sqft127 Broadway Ave #710S, Toronto, ON M4P1V2Off Market
- C$549,0002 bd1 ba-- sqft127 Broadway Ave #1104, Toronto, ON M4P1V2For Sale
- C$2,1501 bd1 ba-- sqft127 Broadway Ave #2006, Toronto, ON M4P1V2For Rent
- C$--2 bd2 ba800 sqft127 Broadway Ave #71X, Toronto, ON M4P1V2Off Market
- C$--2 bd2 ba650 sqft127 Broadway Ave #2201, Toronto, ON M4P1V2Off Market
- C$--2 bd2 ba653 sqft127 Broadway Ave #CONDO, Toronto, ON M4P1V4Off Market
Similar homes
- C$679,0002 bd1 ba-- sqft2191 Yonge St #4603, Toronto, ON M4S 3H8For Sale
 MLS ID #C13566700, REAL BROKER ONTARIO LTD.. TRREB
 - C$699,0002 bd2 ba-- sqft108 Peter St #4803, Toronto, ON M5V 0W2For Sale
 MLS ID #C13603934, HOMELIFE/REALTY ONE LTD.. TRREB
 - C$595,0002 bd1 ba-- sqft88 Broadway Ave #1004, Toronto, ON M4P 0A5For Sale
 MLS ID #C13584228, PROPERTY.CA INC.. TRREB
 - C$799,0002 bd2 ba-- sqft117 Broadway Ave #2502, Toronto, ON M4P 1V3For Sale
 MLS ID #C13491546, ROYAL LEPAGE SIGNATURE REALTY. TRREB
 - C$799,0002 bd2 ba-- sqft117 Broadway Ave #3102, Toronto, ON M4P 1V3For SaleMLS ID #C13491592, ROYAL LEPAGE SIGNATURE REALTY. TRREB
- C$699,9003 bd2 ba-- sqft47 Mutual St #605, Toronto, ON M5B 2A9For SaleMLS ID #C13601478, ROYAL LEPAGE SIGNATURE REALTY. TRREB
- C$720,0003 bd2 ba-- sqft33 Singer Ct #Penthouse 2, Toronto, ON M2K 0B4For SaleMLS ID #C13604890, BAY STREET GROUP INC.. TRREB
- C$698,0002 bd2 ba-- sqft80 Vanauley St #910, Toronto, ON M5T 0C9For SaleMLS ID #C13415494, SUTTON GROUP REALTY SYSTEMS INC.. TRREB
- C$699,0002 bd1 ba-- sqft1080 Bay St #2309, Toronto, ON M5S 0A5For SaleMLS ID #C13543634, SOTHEBY'S INTERNATIONAL REALTY CANADA. TRREB
- C$629,0002 bd2 ba-- sqft1 Belsize Dr #412, Toronto, ON M4S 0B9For SaleMLS ID #C13474850, SOTHEBY'S INTERNATIONAL REALTY CANADA. TRREB
- C$670,0002 bd2 ba-- sqft1 Yorkville Ave #901, Toronto, ON M4WFor SaleMLS ID #C13515428, DAN PLOWMAN TEAM REALTY INC.. TRREB
- C$678,0003 bd2 ba-- sqftCanary Block, Toronto, ON M5A 0S8For SaleMLS ID #C13560252, ROYAL LEPAGE SIGNATURE REALTY. TRREB
- C$699,9003 bd2 ba-- sqft8 Telegram Mews #1006, Toronto, ON M5V 3Z5For SaleMLS ID #C13562134, DAN PLOWMAN TEAM REALTY INC.. TRREB
- C$668,0002 bd2 ba-- sqft28 Wellesley St E #1004, Toronto, ON M4Y 0C4For SaleMLS ID #C13522534, HOMELIFE LANDMARK RH REALTY. TRREB
- C$759,0002 bd2 ba-- sqftUpper House Condos, Toronto, ON M4G 0C1For SaleMLS ID #C13558234, REAL BROKER ONTARIO LTD.. TRREB
- C$698,9902 bd2 ba-- sqftLinx Condos, Toronto, ON M4C 0B3For SaleMLS ID #E13136460, RE/MAX ALL-STARS REALTY INC.. TRREB
- C$739,0002 bd2 ba-- sqftsocial condos, Toronto, ON M5B 0C7For SaleMLS ID #C13075760, HOME STANDARDS BRICKSTONE REALTY. TRREB
- C$630,0002 bd2 ba-- sqft199Church Condominiums, Toronto, ON M5B 0C5For SaleMLS ID #C13532290, CENTURY 21 ATRIA REALTY INC.. TRREB
- C$779,0002 bd2 ba-- sqft21 Balmuto St #2501, Toronto, ON M4Y 1W4For SaleMLS ID #C13520476, FIRST CLASS REALTY INC.. TRREB
- C$678,0002 bd2 ba-- sqftLighthouse East Tower, Toronto, ON M5A 0S6For SaleMLS ID #C13222216, RE/MAX REALTRON REALTY INC.. TRREB
