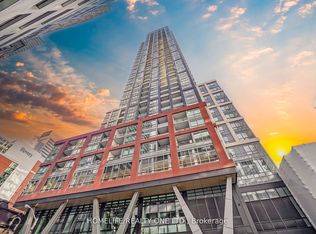
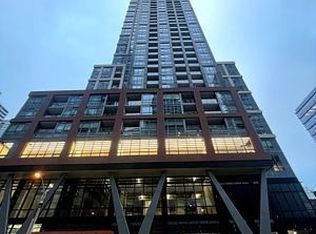
Welcome to Peter & Adelaide Condos - where urban sophistication meets modern comfort in the heart of Toronto's vibrant entertainment district. this stunning 2-bedroom, 2-bathroomresidence with East views offers a bright and functional layout with premium finishes, thoughtful upgrades, and unbeatable walkability at the iconic corner of Peter & Adelaide. Step inside to discover an open-concept design featuring floor-to-ceiling windows and a sleek chef-inspired kitchen complete with stone countertops, built-in appliances, and contemporary cabinetry. The spacious living and dining area flows seamlessly onto a private balcony - the perfect space to enjoy your morning coffee or unwind with sweeping city views. Both bedrooms are generously sized, including a spacious primary retreat featuring a 4-piece ensuite. The second bedroom is ideal for guests, a home office, or growing families seeking flexible living space. Perfectly positioned in one of downtown Toronto's most desirable neighbourhoods, residents are just steps to Osgoode subway station, The CN Tower, Rogers Centre, The Well and the King West entertainment district. enjoy immediate access to renowned restaurants, cafes, nightlife, shopping, and cultural attractions, all right outside your door. residents can enjoy exceptional selection of amenities including: 24/7 concierge state-of-the-art fitness centre infrared sauna co-working spaces party lounge outdoor pool rooftop terrace, everyday convenience is unmatched with bestco supermarket located at ground level. Whether you're a young professional, end-user, or investor seeking strong rental demand and long-term value, this residence delivers the perfect blend of luxury, lifestyle, and downtown convenience. 1locker included!
For sale
C$699,000
108 Peter St #4803, Toronto, ON M5V 0W2
2beds
2baths
Apartment
Built in ----
-- sqft lot
$-- Zestimate®
C$--/sqft
C$499/mo HOA
What's special
East viewsBright and functional layoutPremium finishesThoughtful upgradesOpen-concept designFloor-to-ceiling windowsSleek chef-inspired kitchen
- 11 days |
- 9 |
- 0 |
Zillow last checked:
Listing updated:
Listed by:
HOMELIFE/REALTY ONE LTD.
Source: TRREB,MLS®#: C13676512 Originating MLS®#: Toronto Regional Real Estate Board
Originating MLS®#: Toronto Regional Real Estate BoardFacts & features
Interior
Bedrooms & bathrooms
- Bedrooms: 2
- Bathrooms: 2
Bedroom
- Level: Main
- Dimensions: 3.9 x 3.2
Bedroom 2
- Level: Main
- Dimensions: 2.9 x 2.4
Dining room
- Level: Main
- Dimensions: 6.37 x 3.05
Kitchen
- Level: Main
- Dimensions: 6.37 x 3.05
Living room
- Level: Main
- Dimensions: 6.37 x 3.05
Heating
- Forced Air, Gas
Cooling
- Central Air
Appliances
- Laundry: Ensuite
Features
- Other
- Basement: None
- Has fireplace: No
Interior area
- Living area range: 600-699 null
Property
Parking
- Parking features: None, Underground
Features
- Exterior features: Open Balcony
- Has view: Yes
- View description: Skyline, Lake
- Has water view: Yes
- Water view: Lake
Lot
- Features: Library, Public Transit
Details
- Parcel number: 07700806
Construction
Type & style
- Home type: Apartment
- Property subtype: Apartment
Materials
- Concrete, Brick
- Foundation: Concrete
Community & HOA
HOA
- Amenities included: Concierge, Gym, Party Room/Meeting Room
- Services included: Common Elements Included, Building Insurance Included
- HOA fee: C$499 monthly
- HOA name: TSCC
Location
- Region: Toronto
Financial & listing details
- Annual tax amount: C$4,069
- Date on market: 8/14/2026
Price history
Price history is unavailable.
Public tax history
Tax history is unavailable.
Climate risks
Neighborhood: Waterfront Communities
Nearby schools
GreatSchools rating
No schools nearby
We couldn't find any schools near this home.
- C$818,0002 bd2 ba-- sqft108 Peter St #4106, Toronto, ON M5V0W2For Sale
- C$955,0003 bd2 ba-- sqft108 Peter St #4702, Toronto, ON M5V0W2For Sale

- C$4,5003 bd2 ba-- sqft108 Peter St #5106, Toronto, ON M5V0W2For Sale

- C$599,0002 bd2 ba-- sqft108 Peter St #2011, Toronto, ON M5V0W2For Sale
- C$749,9002 bd2 ba-- sqft108 Peter St #4906, Toronto, ON M5V0W2For Sale
- C$619,8882 bd2 ba-- sqft108 Peter St #1322, Toronto, ON M5V0W2For Sale
- C$3,9003 bd2 ba-- sqft108 Peter St #4902, Toronto, ON M5V0W2For Rent
- C$3,4002 bd2 ba-- sqft108 Peter St #4706, Toronto, ON M5V0W2For Rent
Similar homes
- C$599,0002 bd2 ba-- sqft108 Peter St #2101, Toronto, ON M5V 0W2For Sale
 MLS ID #C13652028, RE/MAX CONDOS PLUS CORPORATION. TRREB
 - C$699,0002 bd2 ba-- sqft280 Dundas St W #1803, Toronto, ON M5A 3W1For Sale
 MLS ID #C13655584, T-ONE GROUP REALTY INC.,. TRREB
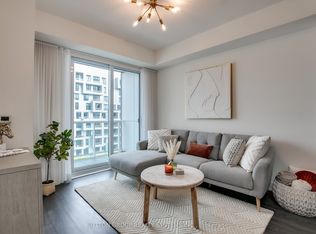
 - C$678,0002 bd2 ba-- sqft80 Vanauley St #910, Toronto, ON M5T 0C9For Sale
 MLS ID #C13612164, SUTTON GROUP REALTY SYSTEMS INC.. TRREB
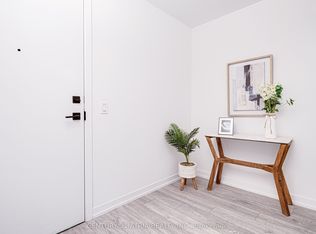
 - C$610,0003 bd2 ba-- sqft55 Mercer, Toronto, ON M5V 1H2For Sale
 MLS ID #C13668548, CENTURY 21 ATRIA REALTY INC.. TRREB
 - C$710,0003 bd2 ba-- sqft1787 Saint Clair Ave W #920, Toronto, ON M6N 0B7For SaleMLS ID #W13706468, REAL BROKER ONTARIO LTD.. TRREB
- C$600,0002 bd2 ba-- sqftSQ2, Toronto, ON M5T 0C9For SaleMLS ID #C13650320, RE/MAX WEST REALTY INC.. TRREB
- C$658,0002 bd2 ba-- sqft117 Broadway Ave #1111, Toronto, ON M4P 1V2For SaleMLS ID #C13697236, HOMELIFE/REALTY ONE LTD.. TRREB
- C$520,0002 bd2 ba-- sqft55 Mercer, Toronto, ON M5V 1H2For SaleMLS ID #C13668376, CENTURY 21 ATRIA REALTY INC.. TRREB
- C$660,0002 bd2 ba-- sqft1 Yorkville Ave #901, Toronto, ON M4WFor SaleMLS ID #C13612028, DAN PLOWMAN TEAM REALTY INC.. TRREB
- C$599,0002 bd2 ba-- sqft45 Charles St E #4511, Toronto, ON M4Y 0B8For SaleMLS ID #C13658694, CENTURY 21 LEADING EDGE REALTY INC.. TRREB
- C$699,0002 bd2 ba-- sqft127 Broadway Ave #2101S, Toronto, ON M4P 1V4For SaleMLS ID #C12845486, REAL BROKER ONTARIO LTD.. TRREB
- C$599,0002 bd2 ba-- sqft28 Eastern, Toronto, ON M5A 0Y2For SaleMLS ID #C13650786, HOMELIFE/REALTY ONE LTD.. TRREB
- C$699,0001 bd1 ba-- sqft100 Harbour St #6901, Toronto, ON M5J 0B5For SaleMLS ID #C13243404, CENTURY 21 PERCY FULTON LTD.. TRREB
- C$899,9992 bd2 ba-- sqft270 Dufferin St #Penthouse 01, Toronto, ON M6K 0H8For SaleMLS ID #W13708146, SAM MCDADI REAL ESTATE INC.. TRREB
- C$501,8002 bd2 ba-- sqftCanary House, Toronto, ON M5A 0X2For SaleMLS ID #C13702120, BAKER REAL ESTATE INCORPORATED. TRREB
- C$849,9003 bd2 ba-- sqft2A Church St #411, Toronto, ON M5E 1M2New ConstructionMLS ID #C13684564, RIGHT AT HOME REALTY INC.. TRREB
- C$799,9992 bd2 ba-- sqft50 Ordnance St #3505, Toronto, ON M6K 0C9For SaleMLS ID #C13634096, RE/MAX REALTY SPECIALISTS INC.. TRREB
- C$788,8003 bd2 ba-- sqft197 Yonge St #3109, Toronto, ON M5B 0C1For SaleMLS ID #C13509284, CENTURY 21 MYPRO REALTY. TRREB
- C$599,0002 bd1 ba-- sqft426 University Ave Unit 2503, Toronto, ON M5G 1S9For SaleMLS ID #C13065334, ROYAL LEPAGE SIGNATURE REALTY. TRREB
- C$559,9002 bd1 ba-- sqft25 Richmond St E #312, Toronto, ON M5C 0A6For SaleMLS ID #C13652596, RE/MAX REAL ESTATE CENTRE INC.. TRREB
