Step into Penthouse 1 at XO Condos and experience elevated city living. This bright and expansive 2 -bedroom, -2 bathroom residence offers unobstructed skyline views from a thoughtfully designed layout that blends comfort with style. Built by Lifetime Developments, the suite showcases premium finishes, sleek laminate flooring throughout, and soaring 9-foot ceilings that enhance the sense of space. The open-concept design is both practical and inviting, making it ideal for everyday living and hosting guests. A contemporary kitchen anchors the home, complete with integrated appliances and elegant quartz countertops. Residents enjoy access to a full range of amenities, including a 24-hour concierge, fully equipped fitness centre, media room, outdoor terraces, indoor children's play area, and a dedicated yoga studio. With TTC transit right at your doorstep, commuting is effortless, while nearby shops, dining, and entertainment options add to the convenience. You're also within walking distance to the GO Station, CNE grounds, and Liberty Village.This exceptional suite includes one parking space and one locker, offering both luxury and practicality in a prime location.
For sale
C$899,999
270 Dufferin St #Penthouse 01, Toronto, ON M6K 0H8
2beds
2baths
Apartment
Built in ----
-- sqft lot
$-- Zestimate®
C$--/sqft
C$673/mo HOA
What's special
- 16 days
- 28
- 0
Zillow last checked:
Listing updated:
Listed by:
SAM MCDADI REAL ESTATE INC.
Source: TRREB,MLS®#: W13708146 Originating MLS®#: Toronto Regional Real Estate Board
Originating MLS®#: Toronto Regional Real Estate BoardFacts & features
Interior
Bedrooms & bathrooms
- Bedrooms: 2
- Bathrooms: 2
Primary bedroom
- Level: Main
- Dimensions: 2.93 x 3.35
Bedroom 2
- Level: Second
- Dimensions: 2.44 x 3.17
Dining room
- Level: Main
- Dimensions: 3.4 x 3.4
Kitchen
- Level: Main
- Dimensions: 3.4 x 1.5
Living room
- Level: Main
- Dimensions: 3.4 x 3.4
Heating
- Forced Air, Gas
Cooling
- Central Air
Appliances
- Laundry: Ensuite
Features
- None
- Basement: None
- Has fireplace: No
Interior area
- Living area range: 900-999 null
Video & virtual tour
Property
Parking
- Parking features: None
Features
- Exterior features: Terrace Balcony
Lot
- Features: Park, Public Transit, Rec./Commun.Centre
Details
- Parcel number: 770050339
Construction
Type & style
- Home type: Apartment
- Property subtype: Apartment
Materials
- Concrete
Community & HOA
HOA
- Amenities included: Concierge, Media Room, Party Room/Meeting Room, Gym, Recreation Room
- Services included: Building Insurance Included, Parking Included, CAC Included, Common Elements Included
- HOA fee: C$673 monthly
- HOA name: TSCC
Location
- Region: Toronto
Financial & listing details
- Annual tax amount: C$3,500
- Date on market: 8/24/2026
Price history
Price history is unavailable.
Public tax history
Tax history is unavailable.
Climate risks
Neighborhood: South Parkdale
Nearby schools
GreatSchools rating
No schools nearby
We couldn't find any schools near this home.


Similar homes
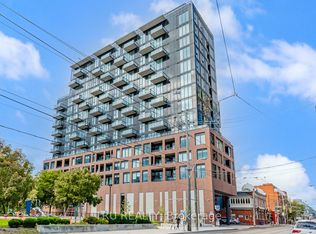
- C$799,9992 bd2 ba-- sqft50 Ordnance St #3505, Toronto, ON M6K 0C9For Sale
 MLS ID #C13634096, RE/MAX REALTY SPECIALISTS INC.. TRREB
 - C$1,075,0002 bd2 ba-- sqft200 Sudbury St #704, Toronto, ON M6J 0H1For Sale
 MLS ID #C13229192, RE/MAX REALTRON BARRY COHEN HOMES INC.. TRREB
 - C$739,9001 bd2 ba-- sqft629 King St W Unit 1133, Toronto, ON M5V 0G9For Sale
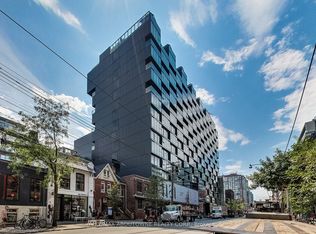 MLS ID #C13753132, RE/MAX ABOUTOWNE REALTY CORP.. TRREB
 - C$989,0003 bd2 ba-- sqft181 Sterling Rd #902, Toronto, ON M6R 0B2New Construction
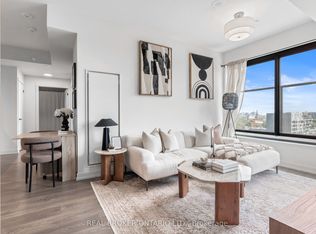 MLS ID #C13534178, REAL BROKER ONTARIO LTD.. TRREB
