Wake Up To Breathtaking Unobstructed CN Tower Views In This Beautifully Designed Lower Penthouse 1 Bedroom + Den. Featuring 10-Ft Ceilings, Iconic CN Tower Views. Effortless Lower Penthouse Living.The Spacious Living Area Opens To A Large Private Balcony, Perfect For Morning Coffee Or Evening Unwinding. The Versatile Den Easily Fits A Bed, Making It Ideal As A Second Bedroom, Guest Room, Or Home Office. Complete With A Generous Primary Bedroom, Wall-To-Wall Closet, Spa-Inspired Bathroom, And In-Suite Laundry.Enjoy Premium Amenities Including A Fitness Centre, Party Room, Entertainment Lounge, And 24-Hour Concierge. Ideally Located At King & Dufferin, With TTC At Your Doorstep And Just Minutes To Liberty Village, Queen West, The CNE, BMO Field, Parks, Shopping, Restaurants, And Easy Access To The Gardiner Expressway. Some Photos Are Virtually Staged For Illustration Purposes Only. Actual Unit May Be Better Than Images Shown.
New construction
C$589,999
270 Dufferin St #Lph18, Toronto, ON M6K 0H8
2beds
1baths
Apartment
Built in ----
-- sqft lot
$-- Zestimate®
C$--/sqft
C$559/mo HOA
What's special
Beautifully designed lower penthouseLarge private balconyVersatile denGenerous primary bedroomWall-to-wall closetSpa-inspired bathroomIn-suite laundry
- 57 days
- 8
- 0
Zillow last checked:
Listing updated:
Listed by:
BENCHMARK SIGNATURE REALTY INC.
Source: TRREB,MLS®#: W13632238 Originating MLS®#: Toronto Regional Real Estate Board
Originating MLS®#: Toronto Regional Real Estate BoardFacts & features
Interior
Bedrooms & bathrooms
- Bedrooms: 2
- Bathrooms: 1
Primary bedroom
- Level: Flat
- Dimensions: 3.12 x 2.87
Den
- Level: Flat
- Dimensions: 3.28 x 2.77
Dining room
- Level: Flat
- Dimensions: 4.29 x 3.25
Kitchen
- Level: Flat
- Dimensions: 4.29 x 3.25
Living room
- Level: Flat
- Dimensions: 4.29 x 3.25
Heating
- Forced Air, Gas
Cooling
- Central Air
Appliances
- Included: Built-In Oven
- Laundry: Ensuite
Features
- Basement: None
- Has fireplace: No
Interior area
- Living area range: 600-699 null
Property
Parking
- Parking features: Underground
- Has garage: Yes
Features
- Exterior features: Open Balcony
Details
- Parcel number: 770050335
Construction
Type & style
- Home type: Apartment
- Property subtype: Apartment
Materials
- Concrete
Condition
- New construction: Yes
Community & HOA
HOA
- Amenities included: Concierge, Exercise Room, Gym, Party Room/Meeting Room
- Services included: CAC Included, Common Elements Included
- HOA fee: C$559 monthly
- HOA name: Tscc
Location
- Region: Toronto
Financial & listing details
- Annual tax amount: C$3,099
- Date on market: 8/4/2026
Price history
Price history is unavailable.
Public tax history
Tax history is unavailable.
Climate risks
Neighborhood: South Parkdale
Nearby schools
GreatSchools rating
No schools nearby
We couldn't find any schools near this home.
- C$525,0002 bd1 ba-- sqft270 Dufferin St #1012, Toronto, ON M6K0H8For Sale

- C$550,0002 bd2 ba-- sqft270 Dufferin St #1106, Toronto, ON M6K0H8For Sale

- C$899,9992 bd2 ba-- sqft270 Dufferin St #PENTHOUSE 01, Toronto, ON M6K0H8For Sale

- C$824,0002 bd2 ba-- sqft270 Dufferin St W #1207, Toronto, ON M6K0H8For Sale
Similar homes
- C$599,9912 bd2 ba-- sqftRiver & Fifth, Toronto, ON M5A 0W7For Sale
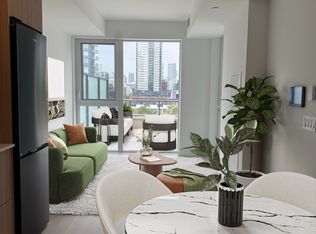 MLS ID #C13793600, MILBORNE REAL ESTATE INC.. TRREB
 - C$634,9992 bd1 ba-- sqft9 Tecumseth St #610, Toronto, ON M5V 0S5For Sale
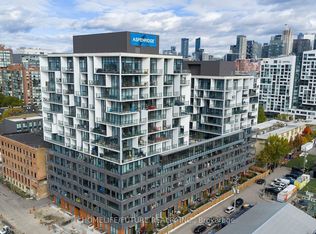 MLS ID #C13610994, HOMELIFE/FUTURE REALTY INC.. TRREB
 - C$629,0002 bd1 ba-- sqft21 Iceboat Ter #3307, Toronto, ON M5V 4A9For Sale
 MLS ID #C13727436, Century 21 Realty Centre. TRREB
 - C$559,0002 bd1 ba-- sqft15 Queens Quay E #205, Toronto, ON M5E 0A4For Sale
 MLS ID #C13743700, RE/MAX IMPERIAL REALTY INC.. TRREB
