Luxury Sunfilled 1 Bedroom + Den, 2 Bathroom Suite At Via Bloor. Offering 652 Sqft Of Bright And Spacious Living Space With A Functional Open-Concept Layout, 9-Foot Ceilings, Floor-To-Ceiling Windows, And A Private Balcony With West-Facing Views. Spacious Den Can Easily Be Used As A Second Bedroom Or Home Office. Modern Kitchen Features Quartz Countertops, Contemporary Soft-Close Cabinetry, Integrated Appliances, And An Energy-Efficient Design. Equipped With Keyless Entry, Ensuite Laundry, And Window Treatments. Enjoy Exceptional Building Amenities Including An Outdoor Pool & Lounge, Fitness Centre With Yoga & Spin Studio, Steam & Sauna Rooms, Whirlpool, Games & Theatre Room, And Outdoor Terrace With BBQs. Conveniently Located At Bloor & Parliament, Just Steps To TTC Subway, Restaurants, Shops, And Minutes To Yorkville.
For sale
C$599,000
575 Bloor St E #2709, Toronto, ON M4W 0B2
2beds
2baths
Apartment
Built in ----
-- sqft lot
$-- Zestimate®
C$--/sqft
C$500/mo HOA
What's special
Functional open-concept layoutFloor-to-ceiling windowsSpacious denModern kitchenQuartz countertopsContemporary soft-close cabinetryIntegrated appliances
- 2 hours |
- 8 |
- 1 |
Zillow last checked:
Listing updated:
Listed by:
LIVINGMAPLE REALTY INC.
Source: TRREB,MLS®#: C13704818 Originating MLS®#: Toronto Regional Real Estate Board
Originating MLS®#: Toronto Regional Real Estate BoardFacts & features
Interior
Bedrooms & bathrooms
- Bedrooms: 2
- Bathrooms: 2
Primary bedroom
- Level: Flat
- Dimensions: 3.24 x 2.75
Other
- Level: Flat
- Dimensions: 2.42 x 2.07
Dining room
- Level: Flat
- Dimensions: 3.38 x 3.2
Kitchen
- Level: Flat
- Dimensions: 3.38 x 3.2
Living room
- Level: Flat
- Dimensions: 3.96 x 2.9
Heating
- Forced Air, Gas
Cooling
- Central Air
Appliances
- Laundry: Ensuite
Features
- Flooring: Carpet Free
- Basement: None
- Has fireplace: No
Interior area
- Living area range: 600-699 null
Property
Parking
- Parking features: Garage
- Has garage: Yes
Features
- Exterior features: Open Balcony
Details
- Parcel number: 769520274
Construction
Type & style
- Home type: Apartment
- Property subtype: Apartment
Materials
- Concrete
Community & HOA
HOA
- Services included: Common Elements Included, Building Insurance Included
- HOA fee: C$500 monthly
- HOA name: TSCC
Location
- Region: Toronto
Financial & listing details
- Annual tax amount: C$3,415
- Date on market: 8/23/2026
Price history
Price history is unavailable.
Public tax history
Tax history is unavailable.
Climate risks
Neighborhood: North St. Jamestown
Nearby schools
GreatSchools rating
No schools nearby
We couldn't find any schools near this home.
- C$548,0002 bd2 ba-- sqft575 Bloor St E #2410, Toronto, ON M4W0B2For Sale
- C$--2 bd2 ba750 sqft575 Bloor St E #2608, Toronto, ON M4W0B2Off Market
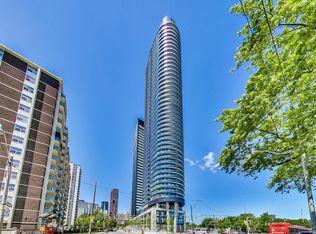
- C$715,0002 bd2 ba-- sqft575 Bloor St E #3308, Toronto, ON M4W0B2For Sale
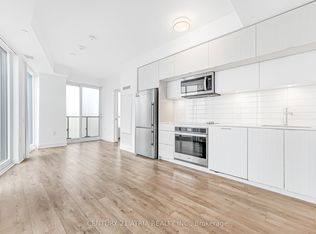
- C$4,0503 bd2 ba-- sqft575 Bloor St E #1802, Toronto, ON M4W0B2For Rent

- C$4,1003 bd2 ba-- sqft575 Bloor St E #1702, Toronto, ON M4W0B2For Rent
- C$--2 bd2 ba750 sqft575 Bloor St E #808, Toronto, ON M4W0B2Off Market
- C$1,3001 bd1 ba-- sqft575 Bloor St E #1309, Toronto, ON M4W0B2For Rent
- C$555,0002 bd1 ba-- sqft575 Bloor St E #2205, Toronto, ON M4W0B2For Sale
Similar homes
- C$555,0002 bd1 ba-- sqft575 Bloor St E #2205, Toronto, ON M4W 0B2For Sale
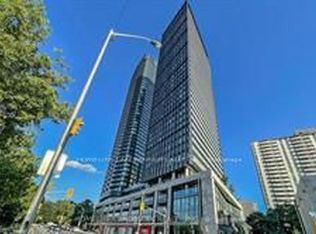 MLS ID #C12879022, HOMELIFE LANDMARK REALTY INC.. TRREB
 - C$549,9002 bd1 ba-- sqftin.DE Condo, Toronto, ON M5A 0V1For Sale
 MLS ID #C13699956, CENTURY 21 KENNECT REALTY. TRREB
 - C$715,0002 bd2 ba-- sqft575 Bloor St E #3308, Toronto, ON M4W 0B2For SaleMLS ID #C13616440, CENTURY 21 ATRIA REALTY INC.. TRREB
- C$515,0002 bd2 ba-- sqft252 CHURCH CONDOS, Toronto, ON M5B 0E6For Sale
 MLS ID #C13700730, CENTURY 21 ATRIA REALTY INC.. TRREB
 - C$670,0002 bd2 ba-- sqft181 Huron St #604, Toronto, ON M5T 0C1For SaleMLS ID #C13703004, RE/MAX REALTY SPECIALISTS INC.. TRREB
- C$599,0002 bd2 ba-- sqft108 Peter St #2101, Toronto, ON M5V 0W2For SaleMLS ID #C13652028, RE/MAX CONDOS PLUS CORPORATION. TRREB
- C$599,0002 bd2 ba-- sqft77 Shuter St #710, Toronto, ON M5B 0B8For SaleMLS ID #C13553982, RE/MAX IMPERIAL REALTY INC.. TRREB
- C$520,0002 bd2 ba-- sqftPrime, Toronto, ON M5B 0C8For SaleMLS ID #C13668360, CENTURY 21 ATRIA REALTY INC.. TRREB
- C$569,9002 bd1 ba-- sqft50 Wellesley St E #3207, Toronto, ON M4Y 1G2For SaleMLS ID #C13605014, Red And White Realty Inc. TRREB
- C$619,9992 bd1 ba-- sqft28 Wellesley St E Unit 3302, Toronto, ON M4Y 0C4For SaleMLS ID #C13518180, RE/MAX REAL ESTATE CENTRE INC.. TRREB
- C$599,5002 bd2 ba-- sqftTHEATRE DISTRICT RESIDENCES, Toronto, ON M5V 0W6New ConstructionMLS ID #C13530072, Royal LePage Real Estate Associates. TRREB
- C$589,0002 bd1 ba-- sqft111 Saint Clair Ave W #1222, Toronto, ON M4V 1N5For SaleMLS ID #C13652686, HOMELIFE GOLD PACIFIC REALTY INC.. TRREB
- C$538,9002 bd2 ba-- sqft50 Forest Manor Rd Unit 1805, Toronto, ON M2J 0E3New ConstructionMLS ID #C13703240, CENTURY 21 INNOVATIVE REALTY INC.. TRREB
- C$499,0002 bd1 ba-- sqft609 Sherbourne St #2801, Toronto, ON M4X 0A4For SaleMLS ID #C13509660, RE/MAX CROSSROADS REALTY INC.. TRREB
- C$588,8001 bd1 ba-- sqft20 Edward St #2202, Toronto, ON M5G 0C5For SaleMLS ID #C13669170, HOMELIFE LANDMARK REALTY INC.. TRREB
- C$649,0002 bd1 ba-- sqft11 Wellesley St W #3104, Toronto, ON M4Y 0G4For SaleMLS ID #C13636766, ROYAL ELITE JERRY WEN REALTY INC.. TRREB
- C$652,0002 bd1 ba-- sqft85 Wood St #1512, Toronto, ON M4Y 0E8For SaleMLS ID #C13648034, NU STREAM REALTY (TORONTO) INC.. TRREB
- C$549,0002 bd1 ba-- sqft284 King St E #2202, Toronto, ON M5A 1K4For SaleMLS ID #C13646242, SUTTON GROUP-ADMIRAL REALTY INC.. TRREB
- C$592,8882 bd1 ba-- sqft12 York St #5101, Toronto, ON M5J 0A9For SaleMLS ID #C13597812, LANDPOWER REAL ESTATE LTD.. TRREB
- C$469,0002 bd1 ba-- sqftRosedale on Bloor, Toronto, ON M4W 1H7New ConstructionMLS ID #C13476466, REMAX YOUR COMMUNITY REALTY. TRREB
