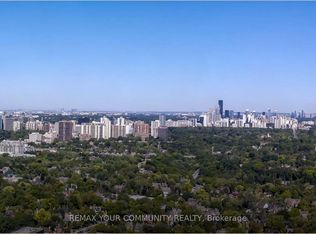
Experience contemporary urban living in this brand new 625 SQ 1+1 bedroom Plus Balcony, 1 bathroom suite at Burke Condos, perfectly situated at Bloor Street East and Sherbourne Street. Just steps from the subway, this bright and beautifully designed home features with large windows that fill the space with natural light and showcase lovely views. The efficient open-concept layout maximizes every square foot with no wasted space. The versatile den is ideal as a second bedroom, home office, or study. Enjoy premium finishes throughout, including smooth ceilings, a modern chef-inspired kitchen with quartz countertops, marble-pattern backsplash, and sleek contemporary cabinetry. Residents enjoy outstanding amenities, including 24-hour concierge and security, a stylish café lounge, secure parcel storage, a fully equipped fitness centre, yoga and spin studios, and an impressive co-working hub featuring three meeting rooms and two boardrooms-perfect for remote work or business meetings. Entertain in the elegant party room with a wet bar, chef's kitchen, private dining room, and a spacious outdoor terrace complete with BBQs and comfortable lounge seating. Additional amenities include music, theatre, games, multipurpose and children's rooms, as well as beautifully landscaped north and south outdoor terraces with fireplaces, dining areas, and relaxing lounge spaces. Note: Furniture shown in photos is virtually staged and is not included in the sale. Property Tax is not assessed yet
For sale
C$499,000
609 Sherbourne St #2801, Toronto, ON M4X 0A4
2beds
1baths
Apartment
Built in ----
-- sqft lot
$-- Zestimate®
C$--/sqft
C$387/mo HOA
What's special
Lovely viewsEfficient open-concept layoutPremium finishes throughoutSmooth ceilingsMarble-pattern backsplashSleek contemporary cabinetry
- 56 days |
- 14 |
- 0 |
Zillow last checked:
Listing updated:
Listed by:
RE/MAX CROSSROADS REALTY INC.
Source: TRREB,MLS®#: C13509660 Originating MLS®#: Toronto Regional Real Estate Board
Originating MLS®#: Toronto Regional Real Estate BoardFacts & features
Interior
Bedrooms & bathrooms
- Bedrooms: 2
- Bathrooms: 1
Primary bedroom
- Level: Flat
- Dimensions: 3.48 x 2.67
Den
- Level: Flat
- Dimensions: 2.75 x 2.55
Dining room
- Level: Flat
- Dimensions: 2.9 x 2.65
Kitchen
- Level: Flat
- Dimensions: 2.9 x 2.65
Living room
- Level: Flat
- Dimensions: 3.03 x 2.95
Heating
- Forced Air, Gas
Cooling
- Central Air
Appliances
- Laundry: Ensuite
Features
- Other
- Basement: None
- Has fireplace: No
Interior area
- Living area range: 600-699 null
Property
Features
- Exterior features: Open Balcony
Construction
Type & style
- Home type: Apartment
- Property subtype: Apartment
Materials
- Concrete
Community & HOA
HOA
- Services included: Common Elements Included, Building Insurance Included
- HOA fee: C$387 monthly
- HOA name: TSCC
Location
- Region: Toronto
Financial & listing details
- Date on market: 7/1/2026
Price history
Price history is unavailable.
Public tax history
Tax history is unavailable.
Climate risks
Neighborhood: North St. Jamestown
Nearby schools
GreatSchools rating
No schools nearby
We couldn't find any schools near this home.
- C$--3 bd1 ba-- sqft609 Sherbourne St #701, Toronto, ON M4X0A4Off Market

- C$958,0003 bd3 ba-- sqft609 Sherbourne St #2104, Toronto, ON M4X0A4New Construction

- C$498,0001 bd1 ba-- sqft609 Sherbourne St #1211, Toronto, ON M4X0A4For Sale

- C$3,9003 bd3 ba-- sqft609 Sherbourne St #4804, Toronto, ON M4X0A4For Rent
- C$899,0003 bd3 ba-- sqft609 Sherbourne St #1204, Toronto, ON M4X0A4New Construction
- C$3,9503 bd3 ba-- sqft609 Sherbourne St #2904, Toronto, ON M4X0A4For Rent
- C$3,8503 bd3 ba-- sqft609 Sherbourne St #3204, Toronto, ON M4X0A4For Rent
- C$3,9503 bd3 ba-- sqft609 Sherbourne St #3504, Toronto, ON M4X0A4For Rent
Similar homes
- C$599,0002 bd2 ba-- sqft575 Bloor St E #2709, Toronto, ON M4W 0B2For Sale
 MLS ID #C13704818, LIVINGMAPLE REALTY INC.. TRREB
 - C$515,0002 bd2 ba-- sqft252 CHURCH CONDOS, Toronto, ON M5B 0E6For Sale
 MLS ID #C13700730, CENTURY 21 ATRIA REALTY INC.. TRREB
 - C$469,0002 bd1 ba-- sqftRosedale on Bloor, Toronto, ON M4W 1H7New Construction
 MLS ID #C13476466, REMAX YOUR COMMUNITY REALTY. TRREB
 - C$549,9001 bd1 ba-- sqft33 Charles St E #710, Toronto, ON M4Y 0A2For Sale
 MLS ID #C13703222, RE/MAX PROFESSIONALS INC.. TRREB
 - C$534,9002 bd1 ba-- sqft395 Bloor St E #5001, Toronto, ON M4W 0B4New ConstructionMLS ID #C13503614, HOMELIFE LANDMARK REALTY INC.. TRREB
- C$549,9002 bd1 ba-- sqftin.DE Condo, Toronto, ON M5A 0V1For SaleMLS ID #C13699956, CENTURY 21 KENNECT REALTY. TRREB
- C$520,0002 bd2 ba-- sqftPrime, Toronto, ON M5B 0C8For SaleMLS ID #C13668360, CENTURY 21 ATRIA REALTY INC.. TRREB
- C$510,0002 bd1 ba-- sqft252 CHURCH CONDOS, Toronto, ON M5B 0E6For SaleMLS ID #C13668498, CENTURY 21 ATRIA REALTY INC.. TRREB
- C$499,0002 bd1 ba-- sqft127 Broadway Ave #1104, Toronto, ON M4P 1V2For SaleMLS ID #C13660070, ONE PERCENT REALTY LTD.. TRREB
- C$520,0002 bd2 ba-- sqft55 Mercer, Toronto, ON M5V 1H2For SaleMLS ID #C13668376, CENTURY 21 ATRIA REALTY INC.. TRREB
- C$489,0001 bd1 ba-- sqftCASA 3, Toronto, ON M4Y 0C3For SaleMLS ID #C13412614, HOMELIFE NEW WORLD REALTY INC.. TRREB
- C$555,0002 bd1 ba-- sqft575 Bloor St E #2205, Toronto, ON M4W 0B2For SaleMLS ID #C12879022, HOMELIFE LANDMARK REALTY INC.. TRREB
- C$549,0002 bd1 ba-- sqft284 King St E #2202, Toronto, ON M5A 1K4For SaleMLS ID #C13646242, SUTTON GROUP-ADMIRAL REALTY INC.. TRREB
- C$490,0001 bd1 ba-- sqft105 George St #1412, Toronto, ON M5A 0L4For SaleMLS ID #C13598302, REMAX YOUR COMMUNITY REALTY. TRREB
- C$468,0002 bd1 ba-- sqft36 Manor Rd E #1102, Toronto, ON M4S 1P8For SaleMLS ID #C13487754, RE/MAX REALTRON REALTY INC.. TRREB
- C$509,0001 bd1 ba-- sqft28 Eastern, Toronto, ON M5A 0Y2New ConstructionMLS ID #C13540744, BAKER REAL ESTATE INCORPORATED. TRREB
- C$608,0002 bd2 ba-- sqftCanary House, Toronto, ON M5A 0X2For SaleMLS ID #C13702108, BAKER REAL ESTATE INCORPORATED. TRREB
- C$499,9002 bd1 ba-- sqft130 River St E #501, Toronto, ON M5A 0R8For SaleCentury 21 Canada
- C$499,0002 bd2 ba-- sqft28 Avondale Ave Unit 502, Toronto, ON M2N 0K2For SaleMLS ID #C13623022, T-ONE GROUP REALTY INC.,. TRREB
- C$525,0001 bd1 ba-- sqft151 Avenue Rd #501, Toronto, ON M5R 0B8For SaleMLS ID #C13214972, RE/MAX DASH REALTY. TRREB
