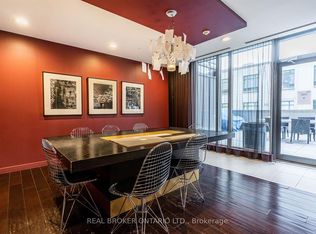
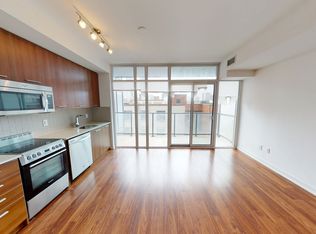
Experience sophisticated downtown living at the highly sought-after Post House Condos. This beautifully appointed 1-bedroom, 1-bathroom suite includes a storage locker and offers a bright, open-concept layout with floor-to-ceiling windows that fill the space with natural light. Step out onto the spacious private balcony and enjoy unobstructed stunning city views. The generously sized primary bedroom provides a comfortable retreat, while the modern finishes and functional design make this condo ideal for professionals, first-time buyers, or investors. Situated in the heart of the St. Lawrence neighbourhood, you're just steps to the renowned St. Lawrence Market, Distillery District, Financial District, Toronto Metropolitan University, George Brown College, parks, cafes, restaurants, and everyday essentials. Commuting is effortless with King, Queen and Union Subway Stations, TTC streetcars, and the Gardiner Expressway all within easy reach. Residents enjoy the charm of boutique condominium living paired with exceptional urban convenience in one of Toronto's most desirable communities.
Under contract
C$490,000
105 George St #1412, Toronto, ON M5A 0L4
1beds
1baths
Apartment
Built in ----
-- sqft lot
$-- Zestimate®
C$--/sqft
C$601/mo HOA
What's special
Bright open-concept layoutFloor-to-ceiling windowsNatural lightSpacious private balconyUnobstructed stunning city viewsGenerously sized primary bedroomModern finishes
- 48 days
- 4
- 1
Zillow last checked:
Listing updated:
Listed by:
REMAX YOUR COMMUNITY REALTY
Source: TRREB,MLS®#: C13598302 Originating MLS®#: Toronto Regional Real Estate Board
Originating MLS®#: Toronto Regional Real Estate BoardFacts & features
Interior
Bedrooms & bathrooms
- Bedrooms: 1
- Bathrooms: 1
Primary bedroom
- Level: Flat
- Dimensions: 2.47 x 3.62
Family room
- Level: Flat
- Dimensions: 3.62 x 3.56
Kitchen
- Level: Flat
- Dimensions: 3.62 x 3.38
Heating
- Forced Air, Gas
Cooling
- Central Air
Appliances
- Laundry: Laundry Closet
Features
- ERV/HRV, Storage
- Flooring: Carpet Free
- Basement: None
- Has fireplace: No
Interior area
- Living area range: 500-599 null
Property
Parking
- Parking features: None
Accessibility
- Accessibility features: Elevator, Fire Escape
Features
- Exterior features: Enclosed Balcony
Lot
- Features: Hospital, Library, Park, Place Of Worship, Public Transit, Rec./Commun.Centre
Construction
Type & style
- Home type: Apartment
- Property subtype: Apartment
Materials
- Concrete
- Foundation: Concrete
- Roof: Asphalt Rolled
Community & HOA
HOA
- Amenities included: Bike Storage, Community BBQ, Concierge, Elevator, Game Room, Gym
- Services included: Heat Included, Common Elements Included, Building Insurance Included, Condo Taxes Included
- HOA fee: C$601 monthly
- HOA name: TSCP
Location
- Region: Toronto
Financial & listing details
- Annual tax amount: C$2,677
- Date on market: 7/23/2026
Price history
Price history is unavailable.
Public tax history
Tax history is unavailable.
Climate risks
Neighborhood: Moss Park
Nearby schools
GreatSchools rating
No schools nearby
We couldn't find any schools near this home.
Similar homes
- C$515,0002 bd2 ba-- sqft252 CHURCH CONDOS, Toronto, ON M5B 0E6For Sale
 MLS ID #C13700730, CENTURY 21 ATRIA REALTY INC.. TRREB
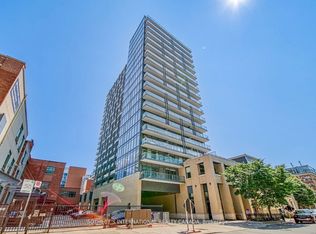
 - C$589,0002 bd2 ba-- sqftPost House Condos, Toronto, ON M5A 0L4For Sale
 MLS ID #C13174476, SOTHEBY'S INTERNATIONAL REALTY CANADA. TRREB
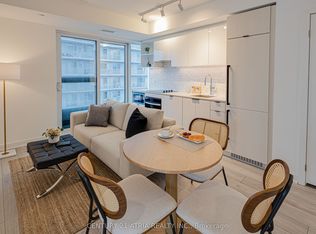
 - C$510,0002 bd1 ba-- sqft252 CHURCH CONDOS, Toronto, ON M5B 0E6For Sale
 MLS ID #C13668498, CENTURY 21 ATRIA REALTY INC.. TRREB
 - C$479,0001 bd1 ba-- sqft99 The Donway Rd W #902, Toronto, ON M3C 0N8For Sale
 MLS ID #C13760498, CHESTNUT PARK REAL ESTATE LIMITED. TRREB
