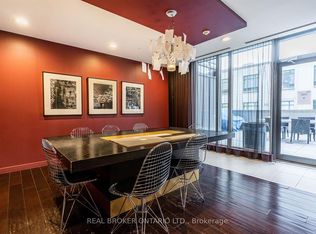
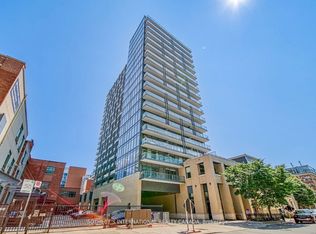
Your opportunity to own one of the best Penthouse units in Toronto - a breathtaking, unobstructed south facing view overlooking the entire downtown skyline, CN Tower and Lake Ontario. The penthouse features 856sqft of interior living space + 156sqft of outdoor space (totalling over 1000sqft), includes 2 full bathrooms and a versatile den that can easily be used as a home office or 3rd bedroom. The open concept kitchen offers modern cabinetry, quartz countertops, and a spacious centre island with dedicated seating. 10ft high ceilings, custom automatic roller shades, and floor to ceiling windows. A rare and highly sought after layout that delivers the space, functionality, and views you've been looking for. 1 parking and 1 locker is included (the dedicated locker room is located right beside the parking spot). Steps to the renowned St. Lawrence Market, the Distillery District, George Brown College, the Financial District, TTC & subway transit, and the city's best dining, cafes, and nightlife. A perfect 100 transit score and 99 walk score! Move in and experience downtown convenience at its finest. 24hr concierge, fully equipped fitness centre, yoga studio, media/theatre room, expansive party room/lounge with private dining area, games room with billiards, saunas, guest suites, visitor parking and a beautiful outdoor patio/garden area with BBQs. Don't miss out on this unique opportunity!
New construction
C$729,000
105 George St #Penthouse 6, Toronto, ON M5A 0L4
3beds
2baths
Apartment
Built in ----
-- sqft lot
$-- Zestimate®
C$--/sqft
C$1,046/mo HOA
What's special
Open concept kitchenModern cabinetryQuartz countertopsCustom automatic roller shadesFloor to ceiling windows
- 2 days
- 22
- 2
Zillow last checked:
Listing updated:
Listed by:
LANDPOWER REAL ESTATE LTD.
Source: TRREB,MLS®#: C13726662 Originating MLS®#: Toronto Regional Real Estate Board
Originating MLS®#: Toronto Regional Real Estate BoardFacts & features
Interior
Bedrooms & bathrooms
- Bedrooms: 3
- Bathrooms: 2
Primary bedroom
- Description: Primary Bedroom
- Level: Ground
- Area: 11.76 Square Meters
- Area source: Other
- Dimensions: 2.80 x 4.20
Bedroom 2
- Description: Bedroom 2
- Level: Ground
- Area: 10.9 Square Meters
- Area source: Other
- Dimensions: 3.76 x 2.90
Den
- Description: Den
- Level: Ground
- Area: 6.23 Square Meters
- Area source: Other
- Dimensions: 2.87 x 2.17
Dining room
- Description: Dining Room
- Level: Ground
- Area: 15.91 Square Meters
- Area source: Other
- Dimensions: 4.08 x 3.90
Foyer
- Description: Foyer
- Level: Ground
- Area: 5.08 Square Meters
- Area source: Other
- Dimensions: 1.10 x 4.62
Kitchen
- Description: Kitchen
- Level: Ground
- Area: 8.19 Square Meters
- Area source: Other
- Dimensions: 2.10 x 3.90
Living room
- Description: Living Room
- Level: Ground
- Area: 15.91 Square Meters
- Area source: Other
- Dimensions: 4.08 x 3.90
Other
- Description: Other
- Level: Ground
- Area: 14.68 Square Meters
- Area source: Other
- Dimensions: 9.66 x 1.52
Heating
- Heat Pump, Electric
Cooling
- Central Air
Appliances
- Included: Countertop Range
- Laundry: In-Suite Laundry
Features
- Storage Area Lockers, Storage
- Flooring: Carpet Free
- Basement: None
- Has fireplace: No
Interior area
- Living area range: 800-899 null
Video & virtual tour
Property
Parking
- Total spaces: 1
- Parking features: Underground
- Has attached garage: Yes
Features
- Exterior features: Terrace Balcony
Lot
- Features: Clear View, Library, Park, Public Transit
Details
- Parcel number: 764810301
Construction
Type & style
- Home type: Apartment
- Property subtype: Apartment
- Attached to another structure: Yes
Materials
- Brick, Concrete
Condition
- New Construction
- New construction: Yes
Community & HOA
HOA
- Amenities included: BBQs Allowed, Exercise Room, Game Room, Guest Suites, Gym, Party Room/Meeting Room
- Services included: Common Elements Included, Building Insurance Included, Parking Included
- HOA fee: C$1,046 monthly
- HOA name: TSCC
Location
- Region: Toronto
Financial & listing details
- Annual tax amount: C$4,504
- Date on market: 8/31/2026
Price history
Price history is unavailable.
Public tax history
Tax history is unavailable.
Climate risks
Neighborhood: Moss Park
Nearby schools
GreatSchools rating
No schools nearby
We couldn't find any schools near this home.
Similar homes
- C$724,0003 bd2 ba-- sqft89 Church St #4604, Toronto, ON M5C 0B7New Construction
 MLS ID #C13618348, RESIDENTIAL DEVELOPMENT SERVICES INC.. TRREB
 - C$719,0003 bd2 ba-- sqft89 Church St #2204, Toronto, ON M5C 0B7New Construction
 MLS ID #C13604574, RESIDENTIAL DEVELOPMENT SERVICES INC.. TRREB
 - C$759,8882 bd2 ba-- sqft460 Adelaide St E #632, Toronto, ON M5A 0E7For Sale
 MLS ID #C13719996, RIGHT AT HOME REALTY INC.. TRREB
 - C$734,8002 bd2 ba-- sqft400 Adelaide St E #1022, Toronto, ON M5A 4S3For Sale
 MLS ID #C13670808, KELLER WILLIAMS REFERRED URBAN REALTY. TRREB
