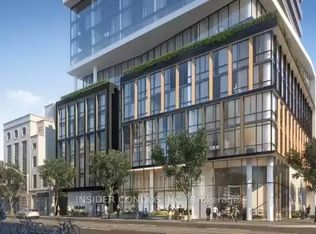
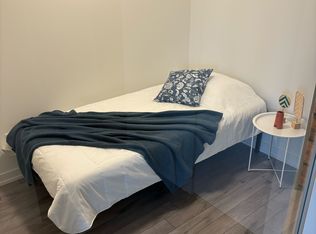
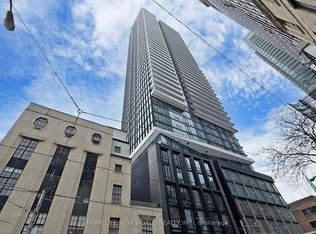

New 2-Bedroom Condo with Spectacular City & Lake Views .The Saint by Minto-- Welcome to The Saint, a stunning new landmark in downtown Toronto by renowned builder Minto. This sun-filled, east-facing 768 sq. ft. unit offers breathtaking panoramic views of the city and Lake Ontario from high floor large windows. Bright & Wide Layout with abundant natural light Split 2-Bedroom Design, both with large windows and closet. Modern Kitchen with integrated appliances, quartz countertops, center island & sleek cabinetry, Designer Bathrooms with frameless glass showers, Premium Finishes: Hard wood floors, smart home features, and ensuite laundry, Fitness center, yoga studio, meditation room, Co-working spaces. Streetcar at your doorstep, 5-min walk to King or Queen subway, Steps to Financial District, Eaton Centre, St. Lawrence Market & George Brown College, Surrounded by trendy shops, restaurants & cafes.
For sale
C$759,900
89 Church St #4106, Toronto, ON M5C 2G3
2beds
2baths
Apartment
Built in ----
-- sqft lot
$-- Zestimate®
C$--/sqft
C$698/mo HOA
What's special
High floor large windowsQuartz countertopsCenter islandSleek cabinetryPremium finishesHardwood floorsSmart home features
- 48 days |
- 2 |
- 0 |
Zillow last checked:
Listing updated:
Listed by:
HOMELIFE NEW WORLD REALTY INC.
Source: TRREB,MLS®#: C13410746 Originating MLS®#: Toronto Regional Real Estate Board
Originating MLS®#: Toronto Regional Real Estate BoardFacts & features
Interior
Bedrooms & bathrooms
- Bedrooms: 2
- Bathrooms: 2
Primary bedroom
- Level: Flat
- Dimensions: 3.23 x 2.9
Bedroom
- Level: Flat
- Dimensions: 2.49 x 2.44
Kitchen
- Level: Flat
- Dimensions: 6.76 x 3.05
Living room
- Level: Flat
- Dimensions: 6.76 x 4.65
Heating
- Forced Air, Gas
Cooling
- Central Air
Appliances
- Laundry: Ensuite
Features
- Separate Hydro Meter, Water Meter
- Flooring: Carpet Free
- Basement: None
- Has fireplace: No
Interior area
- Living area range: 700-799 null
Property
Features
- Exterior features: Juliette Balcony
Details
- Parcel number: 771250428
Construction
Type & style
- Home type: Apartment
- Property subtype: Apartment
Materials
- Concrete
Community & HOA
HOA
- Services included: Common Elements Included, Building Insurance Included
- HOA fee: C$698 monthly
- HOA name: TSCC
Location
- Region: Toronto
Financial & listing details
- Annual tax amount: C$4,743
- Date on market: 6/6/2026
HOMELIFE NEW WORLD REALTY INC.
HOMELIFE NEW WORLD REALTY INC.
By pressing Contact Agent, you agree that the real estate professional identified above may call/text you about your search, which may involve use of automated means and pre-recorded/artificial voices. You don't need to consent as a condition of buying any property, goods, or services. Message/data rates may apply. You also agree to our Terms of Use. Zillow does not endorse any real estate professionals. We may share information about your recent and future site activity with your agent to help them understand what you're looking for in a home.
Price history
Price history is unavailable.
Public tax history
Tax history is unavailable.
Climate risks
Neighborhood: Church
Nearby schools
GreatSchools rating
No schools nearby
We couldn't find any schools near this home.
- C$--2 bd1 ba700 sqft89 Church St #1103, Toronto, ON M5C2G3Off Market
- C$--4 bd2 ba-- sqft89 Church St #1704, Toronto, ON M5C2G3Off Market
- C$424,500-- bd1 ba-- sqft89 Church St #2205, Toronto, ON M5C2G3For Sale
- C$--2 bd2 ba727 sqft89 Church St #31, Toronto, ON M5C2G3Off Market
- C$2,6502 bd1 ba-- sqft89 Church St #1808, Toronto, ON M5C2G3For Rent
- C$--1 bd1 ba460 sqft89 Church St #1601, Toronto, ON M5C2G3Off Market
- C$---- bd1 ba408 sqft89 Church St #1605, Toronto, ON M5C2G3Off Market
- C$--1 bd1 ba550 sqft89 Church St #1702, Toronto, ON M5C2G3Off Market
- C$--3 bd2 ba960 sqft89 Church St #604, Toronto, ON M5C2G3Off Market
Similar homes
- C$728,0003 bd2 ba-- sqft219 Dundas St E #1107, Toronto, ON M5A 1Z7For Sale
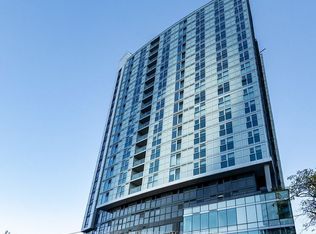 MLS ID #C13106464, HOMELIFE LANDMARK REALTY INC.. TRREB
 - C$769,9002 bd2 ba-- sqft21 Balmuto St #1801, Toronto, ON M4Y 1W4For Sale
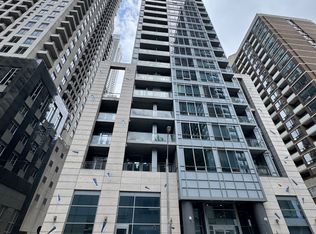 MLS ID #C13541512, AIMHOME REALTY INC.. TRREB
 - C$724,9993 bd2 ba-- sqft308 Jarvis St #2505, Toronto, ON M5B 0E3For SaleMLS ID #C13206014, RE/MAX REALTY SERVICES INC.. TRREB
- C$720,0002 bd1 ba-- sqft33 Charles St E #2109, Toronto, ON M4Y 0A2For Sale
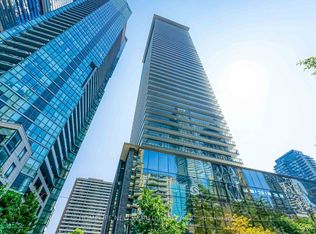 MLS ID #C13577244, HOMELIFE NEW WORLD REALTY INC.. TRREB
 - C$710,0002 bd2 ba-- sqft30 Nelson St #1104, Toronto, ON M5V 0H5For SaleMLS ID #C13050328, CENTURY 21 NEW CONCEPT. TRREB
- C$810,0003 bd2 ba-- sqft27 Bathurst St #806W, Toronto, ON M5V 0C6For SaleMLS ID #C13456290, RE/MAX DASH REALTY. TRREB
- C$799,0004 bd2 ba-- sqftLiberty Central Phase 2, Toronto, ON M6K 0A7For SaleMLS ID #C13251540, RE/MAX REALTRON LUCKY PENNY HOMES REALTY. TRREB
- C$616,0002 bd1 ba-- sqft28 Freeland St #4106, Toronto, ON M5E 0E3New ConstructionMLS ID #C13574716, HOMELIFE NEW WORLD REALTY INC.. TRREB
- C$798,0002 bd1 ba-- sqft57 Saint Joseph St #2901, Toronto, ON M5S 0C5For SaleMLS ID #C13140216, ROYAL LEPAGE REAL ESTATE SERVICES SUCCESS TEAM. TRREB
- C$574,8002 bd2 ba-- sqftIvy, Toronto, ON M5B 2A9For SaleMLS ID #C13079274, TRADEWORLD REALTY INC. TRREB
- C$519,9002 bd2 ba-- sqftThe Modern on Richmond, Toronto, ON M5A 1P9For SaleMLS ID #C13248106, INTERNATIONAL REALTY FIRM, INC.. TRREB
- C$799,9902 bd2 ba-- sqft7 Grenville St Unit 5001, Toronto, ON M4Y 1A1For SaleMLS ID #C13418180, HOMELIFE GOLCONDA REALTY INC.. TRREB
- C$670,0002 bd1 ba-- sqftAxis Condo, Toronto, ON M4Y 0E8For SaleMLS ID #C13439136, KW Living Realty. TRREB
- C$555,9001 bd1 ba-- sqft100 Dalhousie St #4709, Toronto, ON M5B 0C7For SaleMLS ID #C13523916, BAY STREET GROUP INC.. TRREB
- C$489,8002 bd1 ba-- sqftTime and Space, Toronto, ON M5A 0X6For SaleMLS ID #C13454752, REMAX YOUR COMMUNITY REALTY. TRREB
- C$688,0002 bd2 ba-- sqftThe Residences Of Imperial Plaza, Toronto, ON M4V 1N5For SaleMLS ID #C13068026, ROYAL LEPAGE/J & D DIVISION. TRREB
- C$449,9002 bd1 ba-- sqft181 Dundas St E Unit 4702, Toronto, ON M5A 0N5For SaleMLS ID #C13509594, WORLD CLASS REALTY POINT. TRREB
- C$770,0002 bd1 ba-- sqftEau Du Soleil, Toronto, ON M8V 0J1For SaleMLS ID #W13206394, RE/MAX ULTIMATE REALTY INC.. TRREB
- C$499,0002 bd1 ba-- sqft77 Mutual St #3001, Toronto, ON M5B 2A9For SaleMLS ID #C13081318, SUTTON GROUP-ASSOCIATES REALTY INC.. TRREB
- C$559,0002 bd1 ba-- sqft501 Yonge St #2001, Toronto, ON M4Y 0G8For SaleMLS ID #C13331566, HOMELIFE LANDMARK REALTY INC.. TRREB
