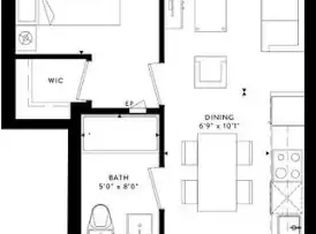
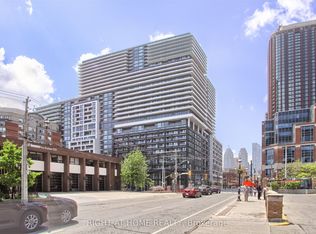
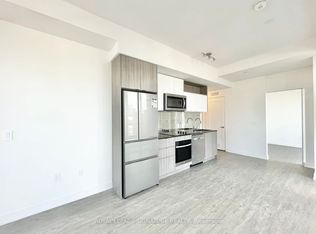
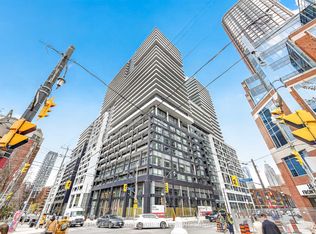
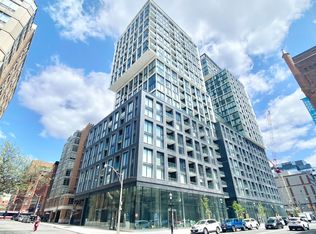
Luxury and unbeatable location! Full-size 1+ den that can be used as a junior 2 bedroom! Famous "Time and Space" by Pemberton, just 3 years new. Facing East and quiet residential street - with minimal street noise. Steps to everything that matters: Union Station, Financial Core, George Brown College, Ryerson University, Lawrence Market, Distillery District, waterfront, fancy restaurants, Rogers Centre, CN Tower, Scotiabank Arena...Walk score 99 / Transit score 100! Don Valley and Gardiner are easily accessible. Street car to the Beaches. Rich, world-class amenities in the building include: 24 hours security/concierge, infinity rooftop pool with cabanas, BBQ terraces, gym, yoga/pilates facility, weight room w. cardio centre, theatre room, party room w. wet bar and kitchenette, games room and more! Enjoy the practical layout of this bright unit with 9 FT ceilings, sound-proof oversized windows, balcony door. Modern and colour-coordinated features t/out. Fancy kitchen cabinets with full-size integrated appliances, quartz c/tops, tile b/splash, undermount sink, recessed lighting, 7 1/2" laminate planks, smooth ceilings t/out, rolling blinds. Electronic door lock is monitored by the security. Waterproof BBQ electrical outlet on the balcony. Wi-Fi service is included in the maintenance. First time on the market and is motivated. Book your showing today!
For sale
C$499,800
70 Princess St #709, Toronto, ON M5A 0X6
2beds
1baths
Apartment
Built in ----
-- sqft lot
$-- Zestimate®
C$--/sqft
C$465/mo HOA
What's special
Bbq terracesSound-proof oversized windowsBalcony doorUndermount sinkRecessed lightingRolling blinds
- 22 days |
- 20 |
- 0 |
Zillow last checked:
Listing updated:
Listed by:
REMAX YOUR COMMUNITY REALTY
Source: TRREB,MLS®#: C13454752 Originating MLS®#: Toronto Regional Real Estate Board
Originating MLS®#: Toronto Regional Real Estate BoardFacts & features
Interior
Bedrooms & bathrooms
- Bedrooms: 2
- Bathrooms: 1
Bedroom
- Level: Flat
- Dimensions: 3.35 x 2.82
Den
- Level: Flat
- Dimensions: 2.46 x 2.44
Dining room
- Level: Flat
- Dimensions: 3.05 x 2.41
Kitchen
- Level: Flat
- Dimensions: 2.41 x 3.05
Living room
- Level: Flat
- Dimensions: 3.58 x 2.91
Heating
- Forced Air, Gas
Cooling
- Central Air
Appliances
- Included: Built-In Oven
- Laundry: Ensuite
Features
- Flooring: Carpet Free
- Basement: None
- Has fireplace: No
Interior area
- Living area range: 500-599 null
Property
Parking
- Parking features: Underground
- Has garage: Yes
Features
- Exterior features: Open Balcony
- Has view: Yes
- View description: Downtown, City
Lot
- Features: Square Lot
Details
- Parcel number: 770901029
Construction
Type & style
- Home type: Apartment
- Property subtype: Apartment
Materials
- Concrete, Metal/Steel Siding
Community & HOA
Community
- Security: Alarm System, Carbon Monoxide Detector(s), Concierge/Security, Heat Detector, Smoke Detector(s)
HOA
- Amenities included: BBQs Allowed, Bus Ctr (WiFi Bldg), Concierge, Gym, Media Room, Outdoor Pool
- Services included: Heat Included, Common Elements Included, Building Insurance Included, Water Included
- HOA fee: C$465 monthly
- HOA name: TSCC
Location
- Region: Toronto
Financial & listing details
- Annual tax amount: C$2,478
- Date on market: 6/17/2026
REMAX YOUR COMMUNITY REALTY
REMAX YOUR COMMUNITY REALTY
By pressing Contact Agent, you agree that the real estate professional identified above may call/text you about your search, which may involve use of automated means and pre-recorded/artificial voices. You don't need to consent as a condition of buying any property, goods, or services. Message/data rates may apply. You also agree to our Terms of Use. Zillow does not endorse any real estate professionals. We may share information about your recent and future site activity with your agent to help them understand what you're looking for in a home.
Price history
Price history is unavailable.
Public tax history
Tax history is unavailable.
Climate risks
Neighborhood: Waterfront Communities
Nearby schools
GreatSchools rating
No schools nearby
We couldn't find any schools near this home.


- Ontario
- Toronto Division
- Toronto
- M5A 0X6
- Waterfront Communities
- 70 Princess St Unit 709
Nearby cities
Nearby neighborhoods
Nearby zip codes
Other Toronto Topics
