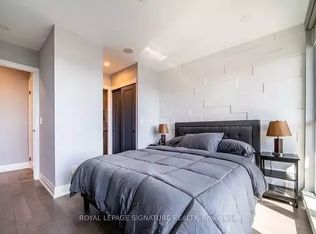
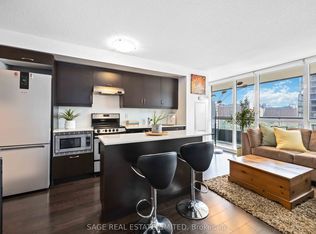
Welcome to The Modern! This bright and functional 1 bedroom plus den suite on the west side of the building offers an efficient open-concept layout, covered balcony, and beautiful city views. A great option for first-time buyers, professionals, investors, or anyone looking for a well-located downtown home with strong lifestyle convenience. The suite features a modern kitchen with stainless steel appliances, floor-to-ceiling windows, a generous walk-in closet, new vinyl plank flooring, and a versatile den ideal for a home office, guest space, or additional storage. Enjoy an impressive amenity package including rooftop plunge pool, jacuzzi, rooftop patio, sauna, steam room, gym, party room, guest suites, yoga room, billiards room, and more. Exceptional downtown connectivity with a Walk Score of 99, Transit Score of 100, and Bike Score of 98 - daily errands, commuting, shopping, dining, and entertainment are all easily accessible without relying on a car. Steps to TTC streetcar and bus routes, the planned Ontario Line, St. Lawrence Market, Distillery District, Eaton Centre, George Brown College, Toronto Metropolitan University, the Waterfront, Financial District, Cabbagetown South, and Corktown. A well-appointed suite in a highly connected downtown location offering excellent value in today's market.
45 days
|
19
|
2
|
Zillow last checked:
Listing updated:
Listed by:
INTERNATIONAL REALTY FIRM, INC.
Source: TRREB,MLS®#: C13248106Originating MLS®#: Toronto Regional Real Estate Board
Facts & features
Interior
Bedrooms & bathrooms
Bedrooms: 2
Bathrooms: 2
Primary bedroom
Level: Flat
Dimensions: 4.19 x 2.81
Bathroom
Level: Flat
Dimensions: 2.13 x 1.06
Bathroom
Level: Flat
Dimensions: 3.04 x 2.36
Den
Level: Flat
Dimensions: 3.02 x 2.13
Kitchen
Level: Flat
Dimensions: 3.86 x 3.21
Living room
Level: Flat
Dimensions: 3.84 x 3.04
Other
Level: Flat
Dimensions: 2.45 x 1.21
Heating
Fan Coil, Gas
Cooling
Central Air
Appliances
Laundry: In-Suite Laundry
Features
Separate Heating Controls, Separate Hydro Meter
Flooring: Carpet Free
Basement: None
Has fireplace: No
Interior area
Living area range: 700-799 null
Property
Parking
Parking features: Underground
Has garage: Yes
Features
Exterior features: Open Balcony
Has view: Yes
View description: City, Downtown
Lot
Features: Place Of Worship, Public Transit, Rec./Commun.Centre, Park, School, Hospital
Amenities included: Concierge, Guest Suites, Exercise Room, Outdoor Pool, Party Room/Meeting Room, Visitor Parking
Services included: Heat Included, Water Included, CAC Included, Common Elements Included, Building Insurance Included
HOA fee: C$584 monthly
HOA name: TSCC
Location
Region: Toronto
Financial & listing details
Annual tax amount: C$2,793
Date on market: 6/5/2026
INTERNATIONAL REALTY FIRM, INC.
By pressing Contact Agent, you agree that the real estate professional identified above may call/text you about your search, which may involve use of automated means and pre-recorded/artificial voices. You don't need to consent as a condition of buying any property, goods, or services. Message/data rates may apply. You also agree to our Terms of Use. Zillow does not endorse any real estate professionals. We may share information about your recent and future site activity with your agent to help them understand what you're looking for in a home.