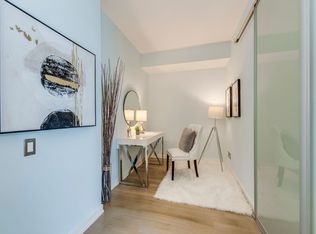
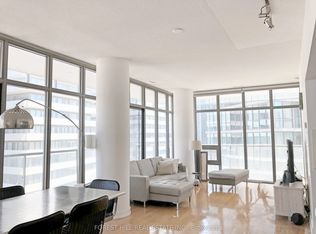
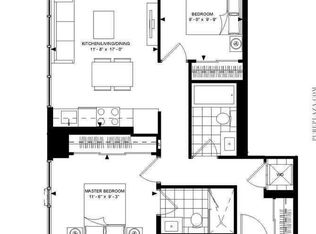
In The Heart Of Yonge/Bloor/Yorkville At The Prestigious Casa One, Spectacular Corner Unit With A Parking. Enjoy Beautiful Sunsets From Your Wrap Around Corner Balcony With Gas Line For Summer Bbqs. 9' Ceilings And Floor-To-Ceiling Windows. Best 2 Bedrooms Layout In The Building With Full piece Washrooms. Very Bright and Sunshine. The Whole Unit's Furniture is given as a Big Gift to The Buyer For FREE!!!! . Casa Condo Is A Luxury Building With 1st Class Amenities, Concierge Services, Year-Round Heated Outdoor Pool, Hot Tub, Yoga, Lounge & More Fully Equipped Fitness Rooms, Party Room, Guest Suites, 24Hr Concierge And More!! Steps To 2 Subway Lines, Restaurants, Park, Library, Shopping, Yorkville & The Best Of All Downtown Toronto!
For sale
C$720,000
33 Charles St E #2109, Toronto, ON M4Y 0A2
2beds
1baths
Apartment
Built in ----
-- sqft lot
$-- Zestimate®
C$--/sqft
C$946/mo HOA
What's special
- 47 days
- 4
- 0
Zillow last checked:
Listing updated:
Listed by:
HOMELIFE NEW WORLD REALTY INC.
Source: TRREB,MLS®#: C13577244 Originating MLS®#: Toronto Regional Real Estate Board
Originating MLS®#: Toronto Regional Real Estate BoardFacts & features
Interior
Bedrooms & bathrooms
- Bedrooms: 2
- Bathrooms: 1
Primary bedroom
- Description: Primary Bedroom
- Level: Flat
- Area: 10.33 Square Meters
- Area source: Other
- Dimensions: 3.77 x 2.74
Bedroom 2
- Description: Bedroom 2
- Level: Flat
- Area: 8.73 Square Meters
- Area source: Other
- Dimensions: 2.99 x 2.92
Bathroom
- Level: Flat
- Dimensions: 0 x 0
Dining room
- Description: Dining Room
- Level: Flat
- Area: 25.04 Square Meters
- Area source: Other
- Dimensions: 6.59 x 3.80
Kitchen
- Description: Kitchen
- Level: Flat
- Area: 5.59 Square Meters
- Area source: Other
- Dimensions: 3.45 x 1.62
Laundry
- Level: Flat
- Dimensions: 0 x 0
Living room
- Description: Living Room
- Level: Flat
- Area: 25.04 Square Meters
- Area source: Other
- Dimensions: 6.59 x 3.80
Heating
- Forced Air, Gas
Cooling
- Central Air
Appliances
- Laundry: In-Suite Laundry
Features
- Storage
- Flooring: Carpet Free
- Basement: None
- Has fireplace: No
Interior area
- Living area range: 800-899 null
Property
Parking
- Total spaces: 1
- Parking features: Underground
- Has attached garage: Yes
Features
- Exterior features: Open Balcony
- Has view: Yes
- View description: Downtown
Lot
- Features: Clear View
Details
- Parcel number: 130580412
Construction
Type & style
- Home type: Apartment
- Property subtype: Apartment
- Attached to another structure: Yes
Materials
- Concrete, Other
Community & HOA
Community
- Security: Carbon Monoxide Detector(s), Concierge/Security, Smoke Detector(s)
HOA
- Amenities included: Concierge, Guest Suites, Gym, Media Room, Outdoor Pool, Party Room/Meeting Room
- Services included: CAC Included, Common Elements Included, Heat Included, Building Insurance Included, Parking Included, Water Included
- HOA fee: C$946 monthly
- HOA name: TSCC
Location
- Region: Toronto
Financial & listing details
- Annual tax amount: C$4,412
- Date on market: 7/17/2026
Price history
Price history is unavailable.
Public tax history
Tax history is unavailable.
Climate risks
Neighborhood: Church
Nearby schools
GreatSchools rating
No schools nearby
We couldn't find any schools near this home.

Similar homes
- C$719,0002 bd2 ba-- sqft585 Bloor St E #1118, Toronto, ON M4W 0B3New Construction
 MLS ID #C13735018, REAL ESTATE HOMEWARD. TRREB
 - C$758,0002 bd2 ba-- sqftWellesley Station, Toronto, ON M4Y 1G2For Sale
 MLS ID #C13547534, REMAX YOUR COMMUNITY REALTY. TRREB
 - C$759,9902 bd2 ba-- sqft38 Grenville St #2601, Toronto, ON M4Y 1A5For Sale
 MLS ID #C13664726, TRUSTWELL REALTY INC.. TRREB
 - C$689,9002 bd2 ba-- sqft35 Mercer St #2014, Toronto, ON M5V 0V1For Sale
 MLS ID #C13725066, RE/MAX HALLMARK REALTY LTD.. TRREB
