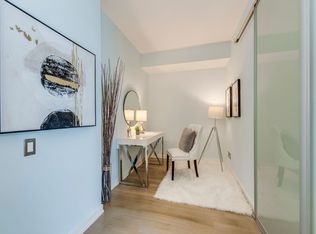
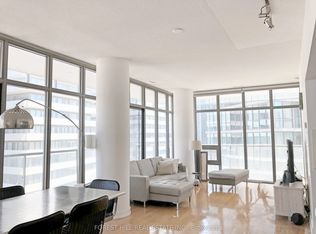
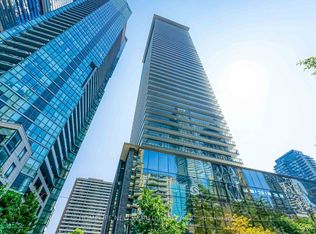
Welcome to Casa at Yonge and Bloor, Excellent open concept floor plan. Den can be use as 2nd bedroom, Approx. 624sqf + 97sqf balcony. Perfect For Both Owners And Investors, Breathtaking Se Views Of The Lake, 10 Ft Ceilings, And A Rare Enclosed Den With A Closet That Can Be Used As A Second Bedroom. The Oversized Front Hall Closet Doubles As An Ensuite Locker. Take Advantage Of The Convenient Location Within Walking Distance To U Of T, Yorkville, Bloor Street's Luxurious Shopping, Cafes, And Restaurants. You Are Steps Away From The East-West Bloor Subway And North-South Yonge Lines, Making For A Convenient Commute Whichever Way You Are Going.
For sale
C$589,000
33 Charles St E #2601, Toronto, ON M4Y 0A2
2beds
1baths
Apartment
Built in ----
-- sqft lot
$-- Zestimate®
C$--/sqft
C$562/mo HOA
What's special
Open concept floor plan
- 114 days
- 5
- 0
Zillow last checked:
Listing updated:
Listed by:
POWERLAND REALTY
Source: TRREB,MLS®#: C13141252 Originating MLS®#: Toronto Regional Real Estate Board
Originating MLS®#: Toronto Regional Real Estate BoardFacts & features
Interior
Bedrooms & bathrooms
- Bedrooms: 2
- Bathrooms: 1
Primary bedroom
- Description: Primary Bedroom
- Level: Ground
- Area: 8.78 Square Meters
- Area source: Other
- Dimensions: 3.24 x 2.71
Den
- Description: Den
- Level: Ground
- Area: 6.47 Square Meters
- Area source: Other
- Dimensions: 3.32 x 1.95
Dining room
- Description: Dining Room
- Level: Ground
- Area: 27.19 Square Meters
- Area source: Other
- Dimensions: 7.25 x 3.75
Living room
- Description: Living Room
- Level: Ground
- Area: 27.19 Square Meters
- Area source: Other
- Dimensions: 7.25 x 3.75
Heating
- Forced Air, Gas
Cooling
- Central Air
Appliances
- Laundry: In-Suite Laundry
Features
- Other
- Basement: None
- Has fireplace: No
Interior area
- Living area range: 600-699 null
Property
Parking
- Parking features: Mutual
- Has attached garage: Yes
Features
- Levels: Multi-Level
- Exterior features: Open Balcony
Details
- Parcel number: 130580464
Construction
Type & style
- Home type: Apartment
- Property subtype: Apartment
- Attached to another structure: Yes
Materials
- Other
Community & HOA
HOA
- Services included: CAC Included, Common Elements Included, Heat Included, Building Insurance Included, Water Included
- HOA fee: C$562 monthly
- HOA name: TSCC
Location
- Region: Toronto
Financial & listing details
- Annual tax amount: C$3,227
- Date on market: 5/19/2026
Price history
Price history is unavailable.
Public tax history
Tax history is unavailable.
Climate risks
Neighborhood: Church
Nearby schools
GreatSchools rating
No schools nearby
We couldn't find any schools near this home.

Similar homes
- C$598,8002 bd1 ba-- sqft30 Hayden St #506, Toronto, ON M4Y 3B8For Sale
 MLS ID #C13764406, RE/MAX EXCEL REALTY LTD.. TRREB
 - C$574,9002 bd2 ba-- sqftSignatures on Bloor, Toronto, ON M4W 3W6For Sale
 MLS ID #C13755352, ROYAL LEPAGE REAL ESTATE SERVICES LTD.. TRREB
 - C$599,0002 bd1 ba-- sqft85 Bloor St E #1808, Toronto, ON M4W 3Y1For Sale
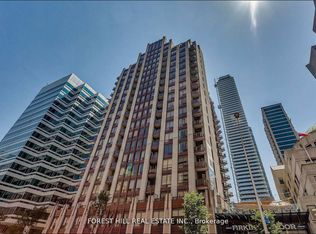 MLS ID #C13759060, FOREST HILL REAL ESTATE INC.. TRREB
 - C$539,9002 bd2 ba-- sqft45 Charles St E #4811, Toronto, ON M4Y 0B8For Sale
 MLS ID #C13757994, RE/MAX DASH REALTY. TRREB
