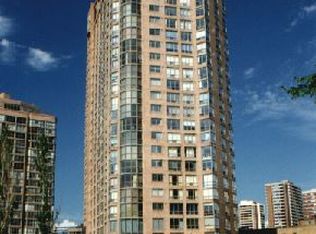
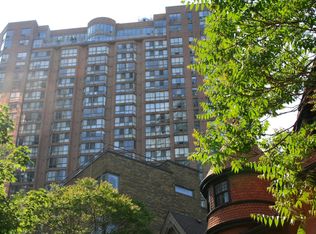
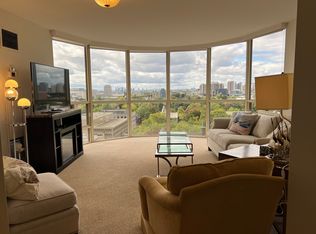
Bright & Beautiful With Solid Renovation 1 Bdrm + Den (As Second Bedroom) Polo 2, At Just Under 800 Sq Ft. Top 10 Condos in GTA with Best Reserve Funds ! This Spacious Unit Has An Efficient Layout Comprising A Bright Living & Dining Rm, Kitchen W/ Window, Large Master Bdrm W/ Double Closets, Separate Den That Has Own Window & Closet. Located Within Easy Reach Of Subway, University Of Toronto, Eaton Centre & Shopping On Bloor St.
For sale
C$589,000
44 Saint Joseph St #506, Toronto, ON M4Y 2W4
2beds
1baths
Apartment
Built in ----
-- sqft lot
$-- Zestimate®
C$--/sqft
C$838/mo HOA
What's special
- 112 days
- 14
- 2
Zillow last checked:
Listing updated:
Listed by:
RE/MAX DOWNTOWN CONDOS TEAM
Source: TRREB,MLS®#: C13133788 Originating MLS®#: Toronto Regional Real Estate Board
Originating MLS®#: Toronto Regional Real Estate BoardFacts & features
Interior
Bedrooms & bathrooms
- Bedrooms: 2
- Bathrooms: 1
Bedroom
- Description: Bedroom
- Level: Ground
- Area: 18.64 Square Meters
- Area source: Other
- Dimensions: 5.45 x 3.42
Den
- Description: Den
- Level: Ground
- Area: 9.37 Square Meters
- Area source: Other
- Dimensions: 3.30 x 2.84
Dining room
- Description: Dining Room
- Level: Ground
- Area: 16.83 Square Meters
- Area source: Other
- Dimensions: 4.92 x 3.42
Kitchen
- Description: Kitchen
- Level: Ground
- Area: 6.32 Square Meters
- Area source: Other
- Dimensions: 2.60 x 2.43
Living room
- Description: Living Room
- Level: Ground
- Area: 16.83 Square Meters
- Area source: Other
- Dimensions: 4.92 x 3.42
Heating
- Forced Air, Gas
Cooling
- Central Air
Appliances
- Laundry: In-Suite Laundry
Features
- Flooring: Carpet Free
- Basement: None
- Has fireplace: No
Interior area
- Living area range: 700-799 null
Property
Parking
- Parking features: None
Lot
- Features: Clear View, Public Transit, School
Details
- Parcel number: 117940011
Construction
Type & style
- Home type: Apartment
- Property subtype: Apartment
- Attached to another structure: Yes
Materials
- Brick
Community & HOA
HOA
- Amenities included: Concierge, Exercise Room, Game Room, Gym, Outdoor Pool
- Services included: Cable TV Included, CAC Included, Common Elements Included, Heat Included, Hydro Included, Building Insurance Included, Water Included
- HOA fee: C$838 monthly
- HOA name: MTCC
Location
- Region: Toronto
Financial & listing details
- Annual tax amount: C$3,114
- Date on market: 5/15/2026
Price history
Price history is unavailable.
Public tax history
Tax history is unavailable.
Climate risks
Neighborhood: Bay Street Corridor
Nearby schools
GreatSchools rating
No schools nearby
We couldn't find any schools near this home.

Similar homes
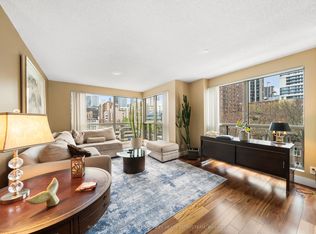
- C$585,0003 bd2 ba-- sqft298 Jarvis St #507, Toronto, ON M5B 2M4For Sale
 MLS ID #C13620330, ROYAL LEPAGE REAL ESTATE SERVICES HEAPS ESTRIN TEAM. TRREB
 - C$655,0002 bd1 ba-- sqftWellington Square, Toronto, ON M5V 3W4For Sale
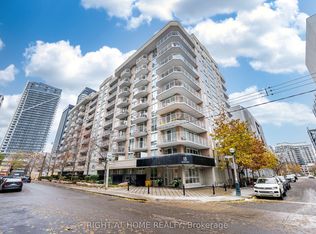 MLS ID #C13739348, RIGHT AT HOME REALTY INC.. TRREB
 - C$699,0003 bd2 ba-- sqftThe Lexington, Toronto, ON M5B 2H9For Sale
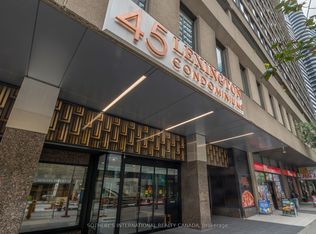 MLS ID #C13678170, SOTHEBY'S INTERNATIONAL REALTY CANADA. TRREB
 - C$750,0002 bd2 ba-- sqft19 Dundonald St Unit 305, Toronto, ON M4Y 1K3For Sale
 MLS ID #C13663676, ORIGIN COLLECTIVE REALTY LTD.. TRREB
