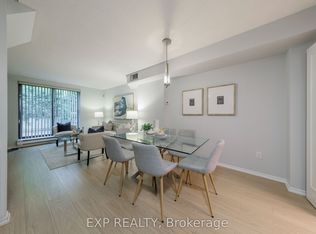
NYC Upper East Side architectural charm meets vibrant downtown living in this rare 2-bedroom, 2-bathroom residence at 19 Dundonald Street (Unit 305)! Featuring a distinctive 2-storey split floor plan, the bedrooms are thoughtfully situated on separate levels to offer maximum privacy-ideal for co-living, working from home, or hosting guests. This home comes complete with 1 owned parking space and 1 storage locker.Step inside to an inviting open-concept living and dining area filled with natural light, functional layout, and classic character. Unbeatable location situated directly at Wellesley Subway Station and just steps from Toronto Metropolitan University (TMU) and the University of Toronto (U of T). Walk to Queen's Park, the Financial District, major hospitals, consulates and embassies, Yorkville, and premier dining and shopping. A rare opportunity for end-users or savvy investors seeking top rental demand in Toronto's downtown core! Move-in ready.
For sale
C$775,000
19 Dundonald St Unit 305, Toronto, ON M4Y 1K3
2beds
2baths
Apartment
Built in ----
-- sqft lot
$-- Zestimate®
C$--/sqft
C$1,022/mo HOA
What's special
Functional layoutClassic character
- 1 day |
- 8 |
- 0 |
Zillow last checked:
Listing updated:
Listed by:
ORIGIN COLLECTIVE REALTY LTD.
Source: TRREB,MLS®#: C13663676 Originating MLS®#: Toronto Regional Real Estate Board
Originating MLS®#: Toronto Regional Real Estate BoardFacts & features
Interior
Bedrooms & bathrooms
- Bedrooms: 2
- Bathrooms: 2
Primary bedroom
- Description: Primary Bedroom
- Level: Lower
- Area: 17.3 Square Meters
- Area source: Other
- Dimensions: 4.60 x 3.76
Bedroom 2
- Description: Bedroom 2
- Level: Main
- Area: 8.86 Square Meters
- Area source: Other
- Dimensions: 3.53 x 2.51
Dining room
- Description: Dining Room
- Level: Main
- Area: 20.45 Square Meters
- Area source: Other
- Dimensions: 5.00 x 4.09
Kitchen
- Description: Kitchen
- Level: Main
- Area: 5.88 Square Meters
- Area source: Other
- Dimensions: 2.46 x 2.39
Living room
- Description: Living Room
- Level: Main
- Area: 20.45 Square Meters
- Area source: Other
- Dimensions: 5.00 x 4.09
Heating
- Fan Coil, Gas
Cooling
- Central Air
Appliances
- Laundry: In-Suite Laundry
Features
- Storage Area Lockers
- Flooring: Carpet Free
- Basement: None
- Has fireplace: Yes
Interior area
- Living area range: 900-999 null
Property
Parking
- Total spaces: 1
- Parking features: Underground
- Has attached garage: Yes
Features
- Stories: 2
- Exterior features: Open Balcony
Lot
- Features: Hospital, Library, Park, Public Transit
Details
- Parcel number: 116880019
Construction
Type & style
- Home type: Apartment
- Property subtype: Apartment
- Attached to another structure: Yes
Materials
- Brick
Community & HOA
HOA
- Amenities included: BBQs Allowed, Exercise Room, Visitor Parking
- Services included: Common Elements Included, Condo Taxes Included, Building Insurance Included, Parking Included, Water Included
- HOA fee: C$1,022 monthly
- HOA name: MTCC
Location
- Region: Toronto
Financial & listing details
- Annual tax amount: C$3,238
- Date on market: 8/11/2026
Price history
Price history is unavailable.
Public tax history
Tax history is unavailable.
Climate risks
Neighborhood: Church
Nearby schools
GreatSchools rating
No schools nearby
We couldn't find any schools near this home.
- C$980,0003 bd3 ba-- sqft21 Dundonald St, Toronto, ON M4Y1K3For Sale

- C$5,0004 bd3 ba-- sqft25 Dundonald St, Toronto, ON M4Y1K3For Rent
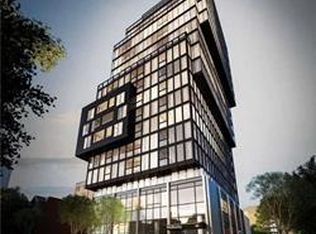
- C$--2 bd1 ba650 sqft17 Dundonald St #1801, Toronto, ON M4Y0E4Off Market
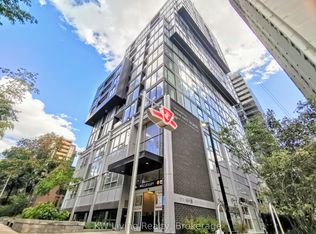
- C$2,2901 bd1 ba-- sqft17 Dundonald St UNIT 501, Toronto, ON M4Y0E4For Rent
- C$3,2002 bd1 ba-- sqft17 Dundonald St #705, Toronto, ON M4Y0E4For Rent
- C$499,0002 bd1 ba-- sqft17 Dundonald St UNIT 607, Toronto, ON M4Y0E4For Sale
- C$2,4502 bd1 ba-- sqft17 Dundonald St UNIT 309, Toronto, ON M4Y0E4For Rent
- C$---- bd1 ba-- sqft17 Dundonald St #1308, Toronto, ON M4Y0E4Off Market
Similar homes
- C$768,0003 bd2 ba-- sqft11 Wellesley St W #3408, Toronto, ON M4Y 0G4New Construction
 MLS ID #C13659900, HC REALTY GROUP INC.. TRREB
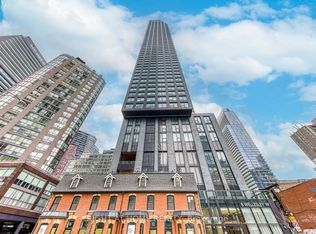
 - C$799,0002 bd2 ba-- sqft8 Wellesley St W #3112, Toronto, ON M4Y 1E7For Sale
 MLS ID #C13650332, RIGHT AT HOME REALTY INC.. TRREB
 - C$880,0003 bd2 ba-- sqft5 Saint Joseph St Unit 3810, Toronto, ON M4Y 0B6For Sale
 MLS ID #C13664520, EVERLAND REALTY INC.. TRREB
 - C$599,0002 bd2 ba-- sqft45 Charles St E #4511, Toronto, ON M4Y 0B8For Sale
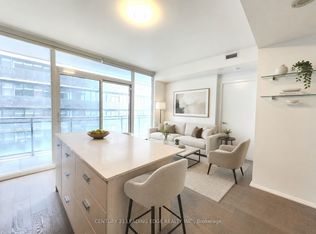 MLS ID #C13658694, CENTURY 21 LEADING EDGE REALTY INC.. TRREB
 - C$799,0002 bd3 ba-- sqft5 Saint Joseph St #217, Toronto, ON M4Y 0B6For SaleMLS ID #C13618200, HOMELIFE/REALTY ONE LTD.. TRREB
- C$758,0002 bd2 ba-- sqftWellesley Station, Toronto, ON M4Y 1G2For SaleMLS ID #C13547534, REMAX YOUR COMMUNITY REALTY. TRREB
- C$799,0002 bd2 ba-- sqft50 Wellesley St E #3004, Toronto, ON M4Y 1G2For SaleMLS ID #C13577430, BAY STREET GROUP INC.. TRREB
- C$750,0002 bd2 ba-- sqft50 Wellesley St E #1506, Toronto, ON M4Y 1G2New ConstructionMLS ID #C13564988, RE/MAX ULTIMATE REALTY INC.. TRREB
- C$750,0003 bd2 ba-- sqft11 Wellesley St W #1008, Toronto, ON M4Y 0G4For SaleMLS ID #C13611206, TIMES SQUARE REAL ESTATE SERVICES INC.. TRREB
- C$758,0002 bd2 ba-- sqft50 Wellesley St E #1710, Toronto, ON M4Y 1G2For SaleMLS ID #C13439480, HOMELIFE LANDMARK REALTY INC.. TRREB
- C$699,9003 bd2 ba-- sqft501 Yonge St #2805, Toronto, ON M4Y 0G8For SaleMLS ID #C13640382, FIRST CLASS REALTY INC.. TRREB
- C$699,0002 bd2 ba-- sqft45 Charles St E Unit 5102, Toronto, ON M4Y 0B8For SaleMLS ID #C13624106, BAY STREET GROUP INC.. TRREB
- C$588,0001 bd2 ba-- sqftFIVE Condos, Toronto, ON M4Y 0B6For SaleMLS ID #C13656128, SUTTON GROUP-ADMIRAL REALTY INC.. TRREB
- C$798,0003 bd2 ba-- sqft501 Yonge St #3509, Toronto, ON M4Y 0G8For SaleMLS ID #C13522264, RE/MAX EXCEL REALTY LTD.. TRREB
- C$599,0002 bd2 ba-- sqft50 Wellesley St E #3706, Toronto, ON M4Y 0C8For SaleMLS ID #C13649030, REAL ONE REALTY INC.. TRREB
- C$720,0002 bd2 ba-- sqft5 Saint Joseph St #3905, Toronto, ON M4Y 0B6For SaleMLS ID #C13543688, RIFE REALTY. TRREB
- C$1,099,0003 bd2 ba-- sqftThe Britt Condos, Toronto, ON M5S 0C6For SaleMLS ID #C13668106, SOTHEBY'S INTERNATIONAL REALTY CANADA. TRREB
- C$799,0003 bd2 ba-- sqft501 Yonge St #2402, Toronto, ON M4Y 1X9For SaleMLS ID #C12884002, HOMELIFE NEW WORLD REALTY INC.. TRREB
- C$828,0003 bd2 ba-- sqftTea House, Toronto, ON M4Y 0G8For SaleMLS ID #C13593598, LANDSTARS 360 REALTY INC.. TRREB
- C$649,0002 bd1 ba-- sqft11 Wellesley St W #3104, Toronto, ON M4Y 0G4For SaleMLS ID #C13636766, ROYAL ELITE JERRY WEN REALTY INC.. TRREB
