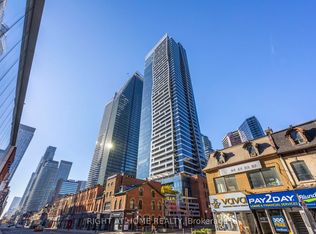
Stunning High-Floor Suite in the Heart of Downtown Toronto! Bright and spacious southwest corner suite featuring 1 Bedroom + Den and 1.5 Bathrooms. The enclosed den, complete with windows and a swing door, can comfortably serve as a second bedroom.Modern kitchen with quality finishes, open-concept living and dining area, and floor-to-ceiling windows that fill the space with natural light.Enjoy premium building amenities and an unbeatable location just steps to Wellesley Subway, U of T, Toronto Metropolitan University, hospitals, Yorkville, restaurants, shopping, and more. Perfect for end-users or investors seeking exceptional downtown convenience.
Under contract
C$708,000
5 Saint Joseph St #3905, Toronto, ON M4Y 0B6
2beds
2baths
Apartment
Built in ----
-- sqft lot
$-- Zestimate®
C$--/sqft
C$668/mo HOA
What's special
High-floor suite
- 11 days
- 11
- 1
Zillow last checked:
Listing updated:
Listed by:
BAY STREET GROUP INC.
Source: TRREB,MLS®#: C13725632 Originating MLS®#: Toronto Regional Real Estate Board
Originating MLS®#: Toronto Regional Real Estate BoardFacts & features
Interior
Bedrooms & bathrooms
- Bedrooms: 2
- Bathrooms: 2
Primary bedroom
- Level: Flat
- Dimensions: 4.2 x 3.8
Den
- Level: Flat
- Dimensions: 2.8 x 2
Dining room
- Level: Flat
- Dimensions: 5.5 x 5.5
Kitchen
- Level: Flat
- Dimensions: 4 x 2.5
Living room
- Level: Flat
- Dimensions: 5.5 x 5.5
Heating
- Forced Air, Gas
Cooling
- Central Air
Appliances
- Included: Built-In Oven
- Laundry: In-Suite Laundry
Features
- Flooring: Carpet Free
- Basement: None
- Has fireplace: No
Interior area
- Living area range: 600-699 null
Video & virtual tour
Property
Parking
- Total spaces: 1
Features
- Exterior features: Open Balcony
Details
- Parcel number: 765160486
Construction
Type & style
- Home type: Apartment
- Property subtype: Apartment
Materials
- Concrete
Community & HOA
HOA
- Services included: Heat Included, Water Included, CAC Included, Building Insurance Included, Parking Included, Common Elements Included
- HOA fee: C$668 monthly
- HOA name: TSCC
Location
- Region: Toronto
Financial & listing details
- Annual tax amount: C$4,155
- Date on market: 8/30/2026
Price history
Price history is unavailable.
Public tax history
Tax history is unavailable.
Climate risks
Neighborhood: Bay Street Corridor
Nearby schools
GreatSchools rating
No schools nearby
We couldn't find any schools near this home.

Similar homes
- C$699,0002 bd2 ba-- sqft45 Charles St E Unit 5102, Toronto, ON M4Y 0B8For Sale
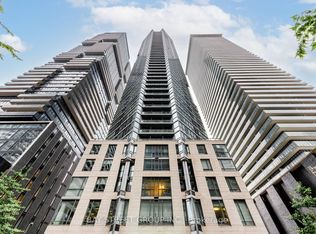 MLS ID #C13624106, BAY STREET GROUP INC.. TRREB
 - C$688,0002 bd2 ba-- sqft108 Peter St #1703, Toronto, ON M5V 0W2For Sale
 MLS ID #C13744534, HOMELIFE LANDMARK REALTY INC.. TRREB
 - C$729,9002 bd1 ba-- sqftThe Woodsworth, Toronto, ON M5V 0S9For Sale
 MLS ID #C13765518, BRAD J. LAMB REALTY 2016 INC.. TRREB
 - C$675,0003 bd2 ba-- sqft25 Telegram Mews #816, Toronto, ON M5V 3Z1For Sale
 MLS ID #C13762504, BAY STREET GROUP INC.. TRREB
