A Luxury 1+ den suite in an upscale condo building in the heart of Yorkville. "Southwest" best exposure with plenty of sunlight. One bedroom plus den with a parking spot. Floor to ceiling windows, laminate flooring, cozy and airy open-concept layout. The living area features a large bay window offering an incredible view of the City. The sleek and functional kitchen features integrated built-in appliances, modern cabinetry, and efficient design perfect for urban living and entertaining. The versatile den provides an ideal work-from-home office, study, or guest room. This suite blends luxury, functionality and exceptional convenience. Enjoy premium building amenities including 24-hour concierge, fitness studio, resident lounge and more. Unbeatable location just steps to top-notch restaurants, boutiques, entertainment venues, shopping, Subway and more. Living at its finest with unmatched lifestyle and income potential.
For sale
C$638,000
155 Yorkville Ave #2014, Toronto, ON M5R 0B4
2beds
1baths
Apartment
Built in ----
-- sqft lot
$-- Zestimate®
C$--/sqft
C$845/mo HOA
What's special
- 29 days |
- 36 |
- 1 |
Zillow last checked:
Listing updated:
Listed by:
HC REALTY GROUP INC.
Source: TRREB,MLS®#: C13574036 Originating MLS®#: Toronto Regional Real Estate Board
Originating MLS®#: Toronto Regional Real Estate BoardFacts & features
Interior
Bedrooms & bathrooms
- Bedrooms: 2
- Bathrooms: 1
Primary bedroom
- Level: Flat
- Dimensions: 3.73 x 3.66
Den
- Level: Flat
- Dimensions: 2.7 x 2.24
Dining room
- Level: Flat
- Dimensions: 5.39 x 4.72
Kitchen
- Level: Flat
- Dimensions: 5.39 x 4.72
Living room
- Level: Flat
- Dimensions: 5.39 x 4.72
Heating
- Forced Air, Gas
Cooling
- Central Air
Appliances
- Laundry: Ensuite
Features
- Flooring: Carpet Free
- Basement: None
- Has fireplace: No
Interior area
- Living area range: 600-699 null
Video & virtual tour
Property
Parking
- Total spaces: 1
- Parking features: None
- Has garage: Yes
Lot
- Features: Public Transit, Park, Hospital, School, Arts Centre
Details
- Parcel number: 765860371
Construction
Type & style
- Home type: Apartment
- Property subtype: Apartment
Materials
- Concrete
Community & HOA
HOA
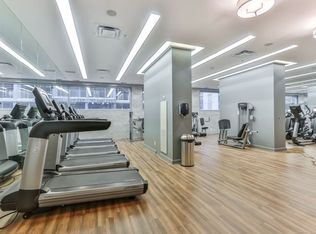
- Amenities included: Concierge, Media Room, Party Room/Meeting Room, Gym
- Services included: Water Included, Common Elements Included, Building Insurance Included, Parking Included
- HOA fee: C$845 monthly
- HOA name: TSCC
Location
- Region: Toronto
Financial & listing details
- Annual tax amount: C$5,565
- Date on market: 7/16/2026
Price history
Price history is unavailable.
Public tax history
Tax history is unavailable.
Climate risks
Neighborhood: Annex
Nearby schools
GreatSchools rating
No schools nearby
We couldn't find any schools near this home.
- C$3,6002 bd2 ba-- sqft155 Yorkville Ave #2108, Toronto, ON M5R0B4For Rent

- C$--1 bd1 ba405 sqft155 Yorkville Ave #108307269, Toronto, ON M5R0B4Off Market
- C$--1 bd1 ba405 sqft155 Yorkville Ave #1405, Toronto, ON M5R0B4Off Market
- C$--1 bd1 ba610 sqft155 Yorkville Ave #2904, Toronto, ON M5R0B4Off Market
- C$--1 bd1 ba405 sqft155 Yorkville Ave #2405, Toronto, ON M5R0B4Off Market
- C$449,9001 bd1 ba-- sqft155 Yorkville Ave #1106, Toronto, ON M5R0B4For Sale
- C$--1 bd1 ba405 sqft155 Yorkville Ave #2305, Toronto, ON M5R0B4Off Market
- C$400-- bd-- ba-- sqft155 Yorkville Ave #P3-68, Toronto, ON M5R0B4For Rent
- C$2,3001 bd1 ba430 sqft155 Yorkville Ave #2411, Toronto, ON M5R0B4For Rent
Similar homes
- C$659,0002 bd1 ba-- sqft155 Yorkville Ave #2917, Toronto, ON M5R 0B4For Sale
 MLS ID #C13055036, FOREST HILL REAL ESTATE INC.. TRREB
 - C$639,0002 bd1 ba-- sqft50 Charles St E #2305, Toronto, ON M4Y 0C3For Sale
 MLS ID #C13606620, HOMELIFE LANDMARK REALTY INC.. TRREB
 - C$599,0002 bd2 ba-- sqft50 Wellesley St E #3706, Toronto, ON M4Y 0C8For Sale
 MLS ID #C13649030, REAL ONE REALTY INC.. TRREB
 - C$619,9002 bd2 ba-- sqft125 Redpath Ave #1206, Toronto, ON M4S 0B5For Sale
 MLS ID #C13657436, HOMELIFE LANDMARK REALTY INC.. TRREB
 - C$649,0002 bd1 ba-- sqftGloucester on Yonge, Toronto, ON M4Y 1L8For SaleMLS ID #C13418230, HC REALTY GROUP INC.. TRREB
- C$768,0003 bd2 ba-- sqft11 Wellesley St W #3408, Toronto, ON M4Y 0G4New ConstructionMLS ID #C13659900, HC REALTY GROUP INC.. TRREB
- C$699,0002 bd2 ba-- sqft45 Charles St E Unit 5102, Toronto, ON M4Y 0B8For SaleMLS ID #C13624106, BAY STREET GROUP INC.. TRREB
- C$675,0002 bd2 ba-- sqft403 Church St #1205, Toronto, ON M4Y 0C9For SaleMLS ID #C13606608, HC REALTY GROUP INC.. TRREB
- C$649,0002 bd2 ba-- sqft525 Adelaide St W #1118, Toronto, ON M5V 0N7For SaleMLS ID #C13611102, BAY STREET GROUP INC.. TRREB
- C$595,0002 bd1 ba-- sqftElev'N 21, Toronto, ON M5S 3L9For SaleMLS ID #C13148410, RIGHT AT HOME REALTY INC.. TRREB
- C$629,0002 bd2 ba-- sqftKing West Condominiums, Toronto, ON M6K 0A2For SaleMLS ID #C13624632, RE/MAX ATRIUM HOME REALTY. TRREB
- C$809,9002 bd1 ba-- sqftExhibit Residences, Toronto, ON M5S 0B1For SaleMLS ID #C13629912, RIGHT AT HOME REALTY INC.. TRREB
- C$598,0002 bd2 ba-- sqft161 Roehampton Ave #3303, Toronto, ON M4P 0C8For SaleMLS ID #C13648698, BAY STREET GROUP INC.. TRREB
- C$599,9002 bd2 ba-- sqftThe Malibu Condominiums, Toronto, ON M5V 1B7For SaleMLS ID #C13596298, SUTTON GROUP QUANTUM REALTY INC.. TRREB
- C$599,9001 bd1 ba-- sqft125 Western Battery Rd #301, Toronto, ON M6K 3R8For SaleMLS ID #C13656946, RE/MAX REALTY SPECIALISTS INC.. TRREB
- C$698,8882 bd2 ba-- sqftParade I, Toronto, ON M5V 4B3For SaleMLS ID #C13634226, RE/MAX REALTRON REALTY INC.. TRREB
- C$799,0002 bd2 ba-- sqft8 Wellesley St W #3112, Toronto, ON M4Y 1E7For SaleMLS ID #C13650332, RIGHT AT HOME REALTY INC.. TRREB
- C$---- bd-- ba-- sqft25 Holly St #610, Toronto, ON M4S 0E3Off Market
- C$539,0002 bd1 ba-- sqft181 Huron St #1604, Toronto, ON M5T 0C1For SaleMLS ID #C13577382, CENTURY 21 MYPRO REALTY. TRREB
- C$619,9002 bd1 ba-- sqft38 Dan Leckie Way #1109, Toronto, ON M5V 2V6For SaleMLS ID #C13228426, ROYAL LEPAGE SIGNATURE REALTY. TRREB
