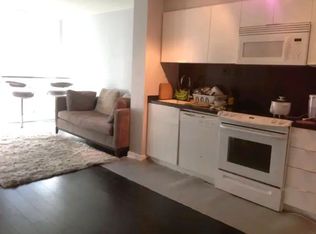
Rarely available south-facing suite with spectacular unobstructed views of Canoe Landing Park, Lake Ontario, and the Toronto Islands. Located in the highly sought-after Parade Condos, this bright and spacious 2-bedroom, 2-bathroom residence features a functional split-bedroom layout, floor-to-ceiling windows, and an excellent open-concept design filled with natural light. Recently renovated and freshly painted, the suite showcases a premium Miele appliance package including a cooktop, oven, dishwasher, and a new refrigerator, along with a new washer and dryer combo unit for added convenience.Complete with parking and locker, this well-appointed suite offers the perfect blend of comfort, convenience, and urban living. Residents enjoy an exceptional selection of resort-style amenities including a 24-hour concierge, indoor pool, hot tub, fitness centre, yoga studio, theatre room, party room, and visitor parking. Ideally situated in the heart of CityPlace, steps to The Well, waterfront trails, parks, cafés, restaurants, grocery stores, transit, Rogers Centre, Union Station, and Toronto's Financial and Entertainment Districts. An outstanding opportunity to own in one of downtown Toronto's premier waterfront communities.
For sale
C$698,888
10 Capreol Ct #711, Toronto, ON M5V 4B3
2beds
2baths
Apartment
Built in ----
-- sqft lot
$-- Zestimate®
C$--/sqft
C$750/mo HOA
What's special
Functional split-bedroom layoutFloor-to-ceiling windows
- 5 hours |
- 5 |
- 1 |
Zillow last checked:
Listing updated:
Listed by:
RE/MAX REALTRON REALTY INC.
Source: TRREB,MLS®#: C13634226 Originating MLS®#: Toronto Regional Real Estate Board
Originating MLS®#: Toronto Regional Real Estate BoardFacts & features
Interior
Bedrooms & bathrooms
- Bedrooms: 2
- Bathrooms: 2
Primary bedroom
- Level: Flat
- Dimensions: 2.99 x 3.06
Bedroom
- Level: Flat
- Dimensions: 2.84 x 2.69
Bathroom
- Level: Flat
- Dimensions: 2.99 x 2.11
Bathroom
- Level: Flat
- Dimensions: 2.36 x 1.63
Dining room
- Level: Flat
- Dimensions: 2.51 x 3.01
Foyer
- Level: Flat
- Dimensions: 2.15 x 2.79
Kitchen
- Level: Flat
- Dimensions: 1.96 x 3.02
Living room
- Level: Flat
- Dimensions: 4.47 x 2.89
Heating
- Forced Air, Gas
Cooling
- Central Air
Appliances
- Laundry: Ensuite
Features
- Flooring: Carpet Free
- Basement: None
- Has fireplace: No
Interior area
- Living area range: 700-799 null
Property
Parking
- Total spaces: 1
- Parking features: Underground, Garage Door Opener
- Has garage: Yes
Features
- Exterior features: Open Balcony
- On waterfront: Yes
Lot
- Features: Clear View, Library, Park, Public Transit, School, Waterfront
Details
- Parcel number: 761570213
Construction
Type & style
- Home type: Apartment
- Property subtype: Apartment
Materials
- Concrete
Community & HOA
HOA
- Amenities included: Concierge, Gym, Indoor Pool, Party Room/Meeting Room, Sauna, Visitor Parking
- Services included: Water Included, CAC Included, Parking Included, Building Insurance Included, Heat Included
- HOA fee: C$750 monthly
- HOA name: TSCC
Location
- Region: Toronto
Financial & listing details
- Annual tax amount: C$3,220
- Date on market: 8/4/2026
RE/MAX REALTRON REALTY INC.
RE/MAX REALTRON REALTY INC.
By pressing Contact Agent, you agree that the real estate professional identified above may call/text you about your search, which may involve use of automated means and pre-recorded/artificial voices. You don't need to consent as a condition of buying any property, goods, or services. Message/data rates may apply. You also agree to our Terms of Use. Zillow does not endorse any real estate professionals. We may share information about your recent and future site activity with your agent to help them understand what you're looking for in a home.
Price history
Price history is unavailable.
Public tax history
Tax history is unavailable.
Climate risks
Neighborhood: Waterfront Communities
Nearby schools
GreatSchools rating
No schools nearby
We couldn't find any schools near this home.
- C$--2 bd2 ba738 sqft10 Capreol Ct #1057, Toronto, ON M5V4B3Off Market
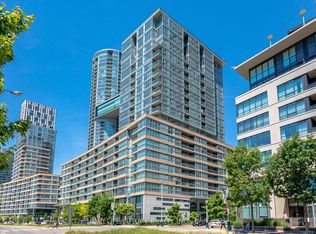
- C$4,8003 bd2 ba-- sqft10 Capreol Ct #649, Toronto, ON M5V4B3For Rent
- C$47,000-- bd-- ba-- sqft10 Capreol Ct #P3-94, Toronto, ON M5V4B3For Sale

- C$579,9992 bd1 ba-- sqft10 Capreol Ct #1905, Toronto, ON M5V4B3For Sale
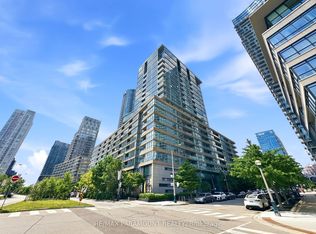
- C$508,0002 bd1 ba-- sqft10 Capreol Ct UNIT 551, Toronto, ON M5V4B3For Sale
- C$--2 bd2 ba700 sqft10 Capreol Ct #1706, Toronto, ON M5V4B3Off Market
- C$--1 bd1 ba600 sqft10 Capreol Ct UNIT 802, Toronto, ON M5V4B3Off Market
- C$669,0002 bd2 ba-- sqft10 Capreol Ct #727, Toronto, ON M5V4B3New Construction
Similar homes
- C$749,9002 bd2 ba-- sqftPier 27, Toronto, ON M5E 0A5For Sale
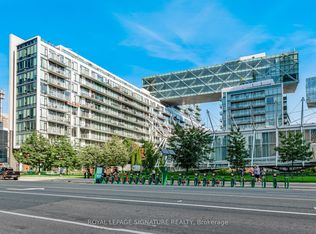 MLS ID #C13636388, ROYAL LEPAGE SIGNATURE REALTY. TRREB
 - C$699,9003 bd2 ba-- sqft8 Telegram Mews #1006, Toronto, ON M5V 3Z5For Sale
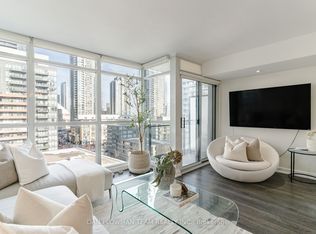 MLS ID #C13562134, DAN PLOWMAN TEAM REALTY INC.. TRREB
 - C$629,0002 bd2 ba-- sqftKing West Condominiums, Toronto, ON M6K 0A2For Sale
 MLS ID #C13624632, RE/MAX ATRIUM HOME REALTY. TRREB
 - C$799,9992 bd2 ba-- sqft50 Ordnance St #3505, Toronto, ON M6K 0C9For Sale
 MLS ID #C13634096, RE/MAX REALTY SPECIALISTS INC.. TRREB
 - C$559,9002 bd2 ba-- sqft251 Jarvis St #925, Toronto, ON M5B 0C3For SaleMLS ID #C13630120, JOYNET REALTY INC.. TRREB
- C$739,0002 bd2 ba-- sqft158 Front St E #325, Toronto, ON M5A 0K9For SaleMLS ID #C13585114, RE/MAX REALTRON REALTY INC.. TRREB
- C$678,0002 bd2 ba-- sqftLighthouse East Tower, Toronto, ON M5A 0S6For SaleMLS ID #C13222216, RE/MAX REALTRON REALTY INC.. TRREB
- C$799,0003 bd2 ba-- sqft19 Bathurst St #811, Toronto, ON M5V 0R9For SaleMLS ID #C13114376, RE/MAX REALTRON REALTY INC.. TRREB
- C$619,9002 bd1 ba-- sqft38 Dan Leckie Way #1109, Toronto, ON M5V 2V6For SaleMLS ID #C13228426, ROYAL LEPAGE SIGNATURE REALTY. TRREB
- C$717,0002 bd2 ba-- sqft33 Shore Breeze Dr #1003, Toronto, ON M8V 0G1For SaleMLS ID #W13593552, RE/MAX ULTIMATE REALTY INC.. TRREB
- C$624,0002 bd1 ba-- sqft318 Richmond St W #3805, Toronto, ON M5V 0B4For SaleMLS ID #C13565608, HOMELIFE/FUTURE REALTY INC.. TRREB
- C$669,9002 bd2 ba-- sqft35 Tubman Ave #1021, Toronto, ON M5A 0T1For SaleMLS ID #C13462226, RE/MAX HALLMARK REALTY LTD.. TRREB
- C$699,0001 bd1 ba-- sqft100 Harbour St #6901, Toronto, ON M5J 0B5For SaleMLS ID #C13243404, CENTURY 21 PERCY FULTON LTD.. TRREB
- C$575,0002 bd2 ba-- sqft170 Sumach St #907, Toronto, ON M5A 0C3For SaleMLS ID #C13616320, SUTTON GROUP-ADMIRAL REALTY INC.. TRREB
- C$678,0003 bd2 ba-- sqftCanary Block, Toronto, ON M5A 0S8For SaleMLS ID #C13560252, ROYAL LEPAGE SIGNATURE REALTY. TRREB
- C$676,0002 bd2 ba-- sqftVita On The Lake, Toronto, ON M8V 0G2For SaleMLS ID #W13532156, SUTTON GROUP - SUMMIT REALTY INC.. TRREB
- C$585,0003 bd2 ba-- sqft10 Gibbs Rd #406, Toronto, ON M9B 0E2For SaleMLS ID #W13634058, RE/MAX PROFESSIONALS INC.. TRREB
- C$749,0002 bd2 ba-- sqft609 Avenue Road Condos, Toronto, ON M4V 0B1For SaleMLS ID #C13505408, ROYAL LEPAGE TERREQUITY REALTY. TRREB
- C$639,0002 bd1 ba-- sqft25 Richmond St E #312, Toronto, ON M5C 0A6For SaleMLS ID #C13411386, RE/MAX REAL ESTATE CENTRE INC.. TRREB
- C$579,0002 bd2 ba-- sqft51 E Liberty St #202, Toronto, ON M6KFor SaleMLS ID #C13444500, ROYAL LEPAGE SIGNATURE REALTY. TRREB
