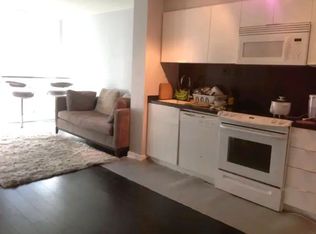
Welcome to this rarely offered 1+1 bedroom corner suite in one of Toronto's most sought-after waterfront communities. Bathed in natural light, this beautifully maintained condo showcases floor-to-ceiling windows, soaring 9ft+ ceilings, unobstructed views, and a private balcony where you can enjoy the fresh air and views. Freshly painted with modern light-toned flooring, the space feels bright, airy, and effortlessly stylish. Unlike the typical rectangular condo layout, this desirable corner unit features windows on multiple sides, creating an open, inviting atmosphere filled with natural sunlight throughout the day. The sleek white kitchen offers timeless appeal and includes a large pantry for exceptional storage. The spacious, room-sized den is a true standout, with glass on two sides and offering incredible flexibility. Whether you're looking for a home office, guest room, creative studio, or additional living space, there's plenty of room for a bed, desk, sofa, or a combination. The contemporary bathroom is finished in clean, light tones that complement the suite's modern aesthetic. Step outside and experience the best of downtown living. Located just steps from The Well, one of Toronto's premier destinations for shopping, dining, cafés, and entertainment, you'll also enjoy easy access to the community centre, library, TTC, parks, and countless neighbourhood hotspots. Whether it's grabbing your morning coffee, meeting friends for dinner, or enjoying an evening stroll by the lake, everything is right at your doorstep. Residents enjoy an exceptional collection of resort-inspired amenities, including a stunning Party Room, board room, theatre, kids' play area, pet spa, billiards and foosball lounge, indoor swimming pool, jacuzzi, sauna, fully equipped fitness centre, and yoga studio. Offering an incredibly functional layout, abundant natural light, and an unbeatable lifestyle, this is a condo that truly needs to be seen in person.
Under contract
C$579,999
10 Capreol Ct #1905, Toronto, ON M5V 4B3
2beds
1baths
Apartment
Built in ----
-- sqft lot
$-- Zestimate®
C$--/sqft
C$662/mo HOA
What's special
Bathed in natural lightBeautifully maintained condoFloor-to-ceiling windowsUnobstructed viewsPrivate balconyWindows on multiple sidesSleek white kitchen
- 11 days |
- 17 |
- 1 |
Zillow last checked:
Listing updated:
Listed by:
RE/MAX PARAMOUNT REALTY
Source: TRREB,MLS®#: C13539992 Originating MLS®#: Toronto Regional Real Estate Board
Originating MLS®#: Toronto Regional Real Estate BoardFacts & features
Interior
Bedrooms & bathrooms
- Bedrooms: 2
- Bathrooms: 1
Heating
- Forced Air, Gas
Cooling
- Central Air
Appliances
- Laundry: Ensuite, In-Suite Laundry
Features
- Other
- Basement: None
- Has fireplace: No
Interior area
- Living area range: 600-699 null
Video & virtual tour
Property
Parking
- Total spaces: 1
- Parking features: Garage
- Has garage: Yes
Features
- Exterior features: Open Balcony
Details
- Parcel number: 761570547
Construction
Type & style
- Home type: Apartment
- Property subtype: Apartment
Materials
- Concrete, Other
Community & HOA
HOA
- Services included: Heat Included, Water Included, CAC Included, Common Elements Included, Building Insurance Included, Parking Included
- HOA fee: C$662 monthly
- HOA name: TSCC
Location
- Region: Toronto
Financial & listing details
- Annual tax amount: C$2,900
- Date on market: 7/8/2026
RE/MAX PARAMOUNT REALTY
RE/MAX PARAMOUNT REALTY
By pressing Contact Agent, you agree that the real estate professional identified above may call/text you about your search, which may involve use of automated means and pre-recorded/artificial voices. You don't need to consent as a condition of buying any property, goods, or services. Message/data rates may apply. You also agree to our Terms of Use. Zillow does not endorse any real estate professionals. We may share information about your recent and future site activity with your agent to help them understand what you're looking for in a home.
Price history
Price history is unavailable.
Public tax history
Tax history is unavailable.
Climate risks
Neighborhood: Waterfront Communities
Nearby schools
GreatSchools rating
No schools nearby
We couldn't find any schools near this home.
- C$--2 bd2 ba738 sqft10 Capreol Ct #1057, Toronto, ON M5V4B3Off Market
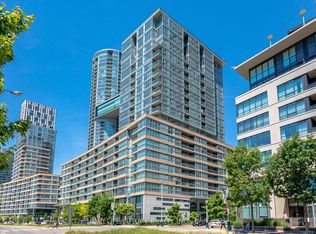
- C$4,8003 bd2 ba-- sqft10 Capreol Ct #649, Toronto, ON M5V4B3For Rent
- C$47,000-- bd-- ba-- sqft10 Capreol Ct #P3-94, Toronto, ON M5V4B3For Sale

- C$518,0002 bd1 ba-- sqft10 Capreol Ct UNIT 551, Toronto, ON M5V4B3For Sale

- C$--2 bd2 ba700 sqft10 Capreol Ct #1706, Toronto, ON M5V4B3Off Market
- C$--1 bd1 ba600 sqft10 Capreol Ct UNIT 802, Toronto, ON M5V4B3Off Market
- C$629,0002 bd2 ba-- sqft10 Capreol Ct #727, Toronto, ON M5V4B3New Construction
- C$669,9003 bd2 ba-- sqft10 Capreol Ct #555, Toronto, ON M5V4B3For Sale
Similar homes
- C$589,9002 bd1 ba-- sqft397 Front St W #2310, Toronto, ON M5V 3S1For Sale
 MLS ID #C13568006, RE/MAX EXCEL REALTY LTD.. TRREB
 - C$559,0002 bd1 ba-- sqft75 Queens Wharf Rd #1606, Toronto, ON M5V 0J8For Sale
 MLS ID #C13578128, RE/MAX EXCEL REALTY LTD.. TRREB
 - C$579,9003 bd2 ba-- sqft17 Bathurst St #1602, Toronto, ON M5V 0N1For Sale
 MLS ID #C13551954, RE/MAX WEST REALTY INC.. TRREB
 - C$568,0002 bd1 ba-- sqft80 Queens Wharf Rd #2007, Toronto, ON M5V 0J3For Sale
 MLS ID #C13486912, BAY STREET GROUP INC.. TRREB
 - C$612,8002 bd1 ba-- sqft197 Yonge St #5905, Toronto, ON M5B 0C1For SaleMLS ID #C13548262, RE/MAX REALTRON REALTY INC.. TRREB
- C$579,9001 bd1 ba-- sqft20 Bruyeres Mews Unit 311, Toronto, ON M5V 0G8For SaleMLS ID #C13116298, RE/MAX CITY ACCORD REALTY INC.. TRREB
- C$629,0002 bd1 ba-- sqft530 Saint Clair Ave W #1401, Toronto, ON M6C 0A2For SaleMLS ID #C13578486, RE/MAX HALLMARK REALTY LTD.. TRREB
- C$524,8002 bd1 ba-- sqft600 Fleet St #1601, Toronto, ON M5V 1B7For SaleMLS ID #C13228726, RE/MAX NIAGARA REALTY LTD, BROKERAGE. TRREB
- C$579,9002 bd2 ba-- sqft170 Sumach St #1407, Toronto, ON M5A 0C3For SaleMLS ID #C13154230, RE/MAX HALLMARK REALTY LTD.. TRREB
- C$585,0002 bd1 ba-- sqft460 Adelaide St E #2015, Toronto, ON M5A 0E7For SaleMLS ID #C13237164, RE/MAX METROPOLIS REALTY. TRREB
- C$599,0002 bd2 ba-- sqft100 Dalhousie St #3312, Toronto, ON M5B 0C7For SaleMLS ID #C13443300, RE/MAX REALTRON REALTY INC.. TRREB
- C$619,9992 bd1 ba-- sqft28 Wellesley St E Unit 3302, Toronto, ON M4Y 0C4For SaleMLS ID #C13518180, RE/MAX REAL ESTATE CENTRE INC.. TRREB
- C$559,0002 bd1 ba-- sqft130 River St #901, Toronto, ON M5A 0R8For SaleMLS ID #C13497726, RE/MAX REALTRON REALTY INC.. TRREB
- C$536,0002 bd2 ba-- sqft88 Queen St E #1212, Toronto, ON M5C 0B6For SaleMLS ID #C13231792, BENCHMARK SIGNATURE REALTY INC.. TRREB
- C$599,9002 bd2 ba-- sqftVita On The Lake, Toronto, ON M8V 0G2For SaleMLS ID #W13475986, RE/MAX WEST REALTY INC.. TRREB
- C$599,9001 bd1 ba-- sqft10 York St #3612, Toronto, ON M5J 0E1For SaleMLS ID #C13058356, RE/MAX ULTIMATE REALTY INC.. TRREB
- C$541,8881 bd1 ba-- sqft55 E Liberty St #1001, Toronto, ON M6K 3P9For SaleMLS ID #C13496566, RE/MAX EXPERTS. TRREB
- C$686,0002 bd2 ba-- sqft21 Nelson St #302, Toronto, ON M5V 3H9For SaleMLS ID #C13170816, ROYAL LEPAGE TERREQUITY SW REALTY. TRREB
- C$489,0001 bd1 ba-- sqftMinto Plaza, Toronto, ON M5G 2K5For SaleMLS ID #C13560476, PROPERTY.CA INC.. TRREB
- C$449,9001 bd1 ba-- sqft125 Peter St #3012, Toronto, ON M5V 0M2For SaleMLS ID #C13552820, RE/MAX REALTY SPECIALISTS INC.. TRREB
