
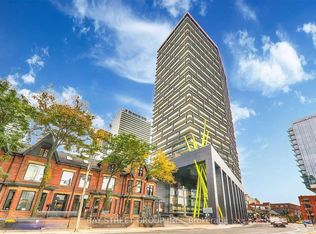
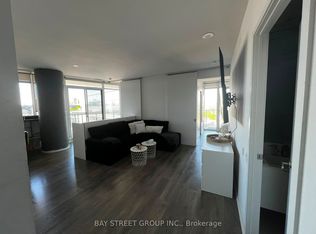
1 UNDERGROUND PARKING & 1 LOCKER included. Welcome to Tableau Condos, perfectly situated in the heart of Toronto's vibrant Entertainment District. This bright 1-bedroom, 1-bath suite features a stylish open-concept layout with 9-foot ceilings and floor-to-ceiling windows that fill the space with natural light. The living room opens to an oversized south-facing balcony, ideal for enjoying city views day or night. The modern kitchen offers quartz countertops, sleek cabinetry, and built-in appliances, while the suite also includes the convenience of ensuite laundry. With a Walk Score and Transit Score of 100, you're truly connected to everything. Just minutes to St. Andrew and Osgoode Stations, the Financial District, Scotiabank Theatre, and a wide array of shops, cafés, and grocers along Queen Street and Kensington Market. Enjoy some of the city's most popular restaurants and bars on Adelaide and King Street right at your doorstep. Urban living at its best!
For sale
C$449,900
125 Peter St #3012, Toronto, ON M5V 0M2
1beds
1baths
Apartment
Built in ----
-- sqft lot
$-- Zestimate®
C$--/sqft
C$463/mo HOA
What's special
Stylish open-concept layoutFloor-to-ceiling windowsNatural lightOversized south-facing balconyModern kitchenQuartz countertopsSleek cabinetry
- 3 days |
- 22 |
- 1 |
Zillow last checked:
Listing updated:
Listed by:
RE/MAX REALTY SPECIALISTS INC.
Source: TRREB,MLS®#: C13552820 Originating MLS®#: Toronto Regional Real Estate Board
Originating MLS®#: Toronto Regional Real Estate BoardFacts & features
Interior
Bedrooms & bathrooms
- Bedrooms: 1
- Bathrooms: 1
Primary bedroom
- Level: Flat
- Dimensions: 3.04 x 2.77
Dining room
- Level: Flat
- Dimensions: 2.8 x 4.87
Kitchen
- Level: Flat
- Dimensions: 2.8 x 4.87
Living room
- Level: Flat
- Dimensions: 2.8 x 4.87
Heating
- Forced Air, Gas
Cooling
- Central Air
Appliances
- Laundry: Laundry Closet
Features
- Flooring: Carpet Free
- Basement: None
- Has fireplace: No
Interior area
- Living area range: 500-599 null
Property
Parking
- Total spaces: 1
- Parking features: None
- Has garage: Yes
Features
- Exterior features: Lighting, Terrace Balcony
- Has view: Yes
- View description: Downtown, City
- Waterfront features: Indirect, WaterfrontCommunity, Lake
- Body of water: Lake Ontario
Lot
- Features: Hospital, Public Transit
Details
- Parcel number: 765600339
Construction
Type & style
- Home type: Apartment
- Property subtype: Apartment
Materials
- Concrete, Metal/Steel Siding
Community & HOA
Community
- Security: Concierge/Security, Carbon Monoxide Detector(s), Smoke Detector(s)
HOA
- Amenities included: Bike Storage, Concierge, Exercise Room, Gym, Party Room/Meeting Room, Rooftop Deck/Garden
- Services included: Water Included, Common Elements Included, Parking Included, Heat Included
- HOA fee: C$463 monthly
- HOA name: TSCC
Location
- Region: Toronto
Financial & listing details
- Annual tax amount: C$2,941
- Date on market: 7/11/2026
RE/MAX REALTY SPECIALISTS INC.
RE/MAX REALTY SPECIALISTS INC.
By pressing Contact Agent, you agree that the real estate professional identified above may call/text you about your search, which may involve use of automated means and pre-recorded/artificial voices. You don't need to consent as a condition of buying any property, goods, or services. Message/data rates may apply. You also agree to our Terms of Use. Zillow does not endorse any real estate professionals. We may share information about your recent and future site activity with your agent to help them understand what you're looking for in a home.
Price history
Price history is unavailable.
Public tax history
Tax history is unavailable.
Climate risks
Neighborhood: Waterfront Communities
Nearby schools
GreatSchools rating
No schools nearby
We couldn't find any schools near this home.
- C$--1 bd1 ba500 sqft125 Peter St #1 & 2, Toronto, ON M5V0M2Off Market
- C$2,6002 bd1 ba-- sqft125 Peter St #904, Toronto, ON M5V0M2For Rent
- C$569,0002 bd1 ba-- sqft125 Peter St #2703, Toronto, ON M5V0M2For Sale

- C$3,5502 bd2 ba-- sqft125 Peter St #1202, Toronto, ON M5V0M2For Rent
- C$2,9002 bd1 ba-- sqft125 Peter St UNIT 2109, Toronto, ON M5V0M2For Rent
- C$--1 bd1 ba450 sqft125 Peter St #1212, Toronto, ON M5V0M2Off Market
- C$--2 bd1 ba610 sqft125 Peter St #3203, Toronto, ON M5V0M2Off Market
- C$569,0002 bd1 ba-- sqft125 Peter St #1803, Toronto, ON M5V0M2For Sale
Similar homes
- C$499,0002 bd2 ba-- sqft77 Shuter St #710, Toronto, ON M5B 0B8For Sale
 MLS ID #C13553982, RE/MAX IMPERIAL REALTY INC.. TRREB
 - C$479,9002 bd1 ba-- sqft199 Richmond St W #1407, Toronto, ON M5V 0H4For Sale
 MLS ID #C13497612, HOMELIFE LANDMARK REALTY INC.. TRREB
 - C$448,0001 bd1 ba-- sqft426 University Ave Unit 1705, Toronto, ON M5G 1S9For Sale
 MLS ID #C13231934, T-ONE GROUP REALTY INC.,. TRREB
 - C$499,9992 bd1 ba-- sqft181 Huron St #1604, Toronto, ON M5T 0C1For Sale
 MLS ID #C13543930, CENTURY 21 MYPRO REALTY. TRREB
 - C$449,9001 bd1 ba-- sqft2 A Church St #1409, Toronto, ON M5E 0E1For SaleMLS ID #C13259668, RE/MAX SKYWAY REALTY INC.. TRREB
- C$499,0001 bd1 ba-- sqft327 King St W #1703, Toronto, ON M5V 1J5For SaleMLS ID #C13455700, RE/MAX HALLMARK REALTY LTD.. TRREB
- C$599,5002 bd2 ba-- sqftTHEATRE DISTRICT RESIDENCES, Toronto, ON M5V 0W6New ConstructionMLS ID #C13530072, Royal LePage Real Estate Associates. TRREB
- C$399,000-- bd1 ba-- sqft18 Maitland Ter #1404, Toronto, ON M4Y 0H2For SaleMLS ID #C13542480, SUTTON GROUP-ADMIRAL REALTY INC.. TRREB
- C$450,0002 bd1 ba-- sqft235 Sherway Gardens Rd #1609, Toronto, ON M9C 0A2For SaleMLS ID #W13552008, RE/MAX REALTY SPECIALISTS INC.. TRREB
- C$450,0001 bd1 ba-- sqft22 Wellesley St E #1307, Toronto, ON M4Y 1G3For SaleMLS ID #C13420156, ROYAL LEPAGE TERREQUITY REALTY. TRREB
- C$569,0002 bd1 ba-- sqftKing Blue Condo, Toronto, ON M5V 0N5For SaleMLS ID #C13448956, RE/MAX ABOUTOWNE REALTY CORP.. TRREB
- C$479,9002 bd1 ba-- sqft135 Lower Sherbourne St #1740, Toronto, ON M5A 1Y4For SaleMLS ID #C13234036, RE/MAX ULTIMATE REALTY INC.. TRREB
- C$478,0001 bd1 ba-- sqft99 Foxbar Rd #711, Toronto, ON M4V 0B2For SaleMLS ID #C13466908, HOME STANDARDS BRICKSTONE REALTY. TRREB
- C$499,0002 bd1 ba-- sqftCanary Park, Toronto, ON M5A 0G4For SaleMLS ID #C13528392, KELLER WILLIAMS REFERRED URBAN REALTY. TRREB
- C$540,0002 bd1 ba-- sqft210 Simcoe St E #1210, Toronto, ON M5T 0A9For SaleMLS ID #C13151924, RE/MAX HALLMARK REALTY LTD.. TRREB
- C$459,0001 bd1 ba-- sqftPERLA TOWER, Mississauga, ON L5R 0G9For SaleMLS ID #W13552736, ROYAL LEPAGE SIGNATURE REALTY. TRREB
- C$649,9002 bd1 ba-- sqftThe Charlie, Toronto, ON M5V 0K4For SaleMLS ID #C13426466, ROYAL LEPAGE SIGNATURE REALTY. TRREB
- C$416,9001 bd1 ba-- sqft120 Parliament St #1805, Toronto, ON M5A 0N6For SaleMLS ID #C12785030, RE/MAX REALTRON REALTY INC.. TRREB
- C$493,0001 bd1 ba-- sqft50 Charles St E #1103, Toronto, ON M4Y 0C3For SaleMLS ID #C12941002, HOMELIFE NEW WORLD REALTY INC.. TRREB
- C$549,0001 bd1 ba-- sqft17 Bathurst St #2508, Toronto, ON M5V 0N1For SaleMLS ID #C13462944, RE/MAX REALTRON REALTY INC.. TRREB
