Welcome To 235 Sherway Garden Unit 1609, Absolutely Gorgeous One Bedroom Plus Den In Popular One Sherway Tower. Open Concept Kitchen, Living And Dining. Unobstructed View Allows For Plenty Of Light All Day. This Lovely Unit Features Hardwood Flooring Throughout, 9Ft Ceilings, Private Large Balcony, Ensuite Laundry And Much More. White Kitchen With Stainless Steel Fridge/Stove, Backsplash And Breakfast Bar. Den is Perfect for a Home Office. 1 Underground Parking And 1 Locker. Top Notch Amenities, Including: 24-Hour Concierge Service, New Uneekor Golf Simulator, Fitness Center, Indoor Pool, Hot Tub And Sauna, Party Room, Guest Suites, Visitor Parking, Top Dining Options, Library, Media Room, Yoga Room, Games Room (Billiards And Ping Pong). Other Great Features Include Possibility To Set Up EV Charging. Walking Distance To Sherway Gardens Mall, Great Restaurants, Shopping And TTC At Your Doorsteps. Mins To Hwy 427, QEW & Gardener. Move In & Enjoy!
For sale
C$449,800
235 Sherway Gardens Rd #1609, Toronto, ON M9C 0A2
2beds
1baths
Apartment
Built in ----
-- sqft lot
$-- Zestimate®
C$--/sqft
C$535/mo HOA
What's special
- 12 days
- 11
- 0
Zillow last checked:
Listing updated:
Listed by:
RE/MAX REALTY SPECIALISTS INC.
Source: TRREB,MLS®#: W13823302 Originating MLS®#: Toronto Regional Real Estate Board
Originating MLS®#: Toronto Regional Real Estate BoardFacts & features
Interior
Bedrooms & bathrooms
- Bedrooms: 2
- Bathrooms: 1
Bedroom
- Description: Bedroom
- Level: Main
- Area: 10.24 Square Meters
- Area source: Other
- Dimensions: 2.76 x 3.71
Bathroom
- Description: Bathroom
- Level: Main
- Area: 3.6 Square Meters
- Area source: Other
- Dimensions: 1.50 x 2.40
Other
- Description: Cold Room/Cantina
- Level: Main
- Area: 4.69 Square Meters
- Area source: Other
- Dimensions: 2.76 x 1.70
Den
- Description: Den
- Level: Main
- Area: 6.01 Square Meters
- Area source: Other
- Dimensions: 2.72 x 2.21
Dining room
- Description: Dining Room
- Level: Main
- Area: 15.84 Square Meters
- Area source: Other
- Dimensions: 3.37 x 4.70
Kitchen
- Description: Kitchen
- Level: Main
- Area: 8.67 Square Meters
- Area source: Other
- Dimensions: 3.36 x 2.58
Living room
- Description: Living Room
- Level: Main
- Area: 15.84 Square Meters
- Area source: Other
- Dimensions: 3.37 x 4.70
Heating
- Forced Air, Gas
Cooling
- Central Air
Appliances
- Laundry: In-Suite Laundry
Features
- Other
- Basement: None
- Has fireplace: No
Interior area
- Living area range: 500-599 null
Video & virtual tour
Property
Parking
- Total spaces: 1
- Parking features: Underground
- Has attached garage: Yes
Features
- Exterior features: Open Balcony
Details
- Parcel number: 129630169
Construction
Type & style
- Home type: Apartment
- Property subtype: Apartment
- Attached to another structure: Yes
Materials
- Concrete
Community & HOA
HOA
- Amenities included: Gym, Party Room/Meeting Room, Indoor Pool, Guest Suites, Concierge, Visitor Parking
- Services included: Common Elements Included, Building Insurance Included, Parking Included, Water Included
- HOA fee: C$535 monthly
- HOA name: TSCC
Location
- Region: Toronto
Financial & listing details
- Annual tax amount: C$2,096
- Date on market: 9/24/2026
Price history
Price history is unavailable.
Public tax history
Tax history is unavailable.
Climate risks
Neighborhood: Islington
Nearby schools
GreatSchools rating
No schools nearby
We couldn't find any schools near this home.
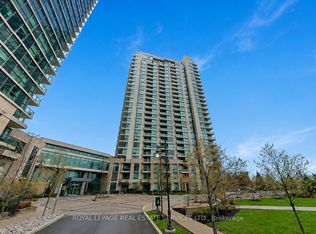
- C$535,0002 bd1 ba-- sqft235 Sherway Gardens Rd #501, Toronto, ON M9C0A2For Sale
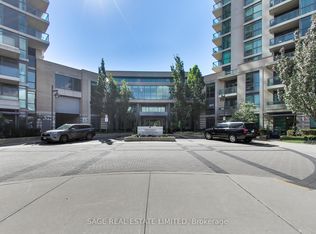
- C$515,0002 bd1 ba-- sqft235 Sherway Gardens Rd #1801, Toronto, ON M9C0A2For Sale
- C$499,9002 bd1 ba-- sqft235 Sherway Gardens Rd #2411, Toronto, ON M9C0A2For Sale

- C$649,9002 bd2 ba-- sqft235 Sherway Gardens Rd #1810, Toronto, ON M9C0A2For Sale

Similar homes
- C$535,0002 bd1 ba-- sqft235 Sherway Gardens Rd #501, Toronto, ON M9C 0A2For SaleMLS ID #W13831880, ROYAL LEPAGE REAL ESTATE SERVICES LTD.. TRREB
- C$429,0002 bd1 ba-- sqft9 Valhalla Inn Rd #2405, Toronto, ON M9B 0B2For Sale
 MLS ID #W13788930, RE/MAX PLATINUM PIN REALTY. TRREB
 - C$489,0003 bd2 ba-- sqft60 Absolute Ave Unit 706, Mississauga, ON L4Z 0A9For Sale
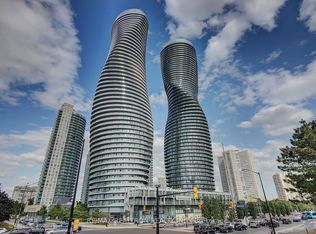 MLS ID #W13858056, RE/MAX REALTRON REALTY INC.. TRREB
 - C$495,0002 bd1 ba-- sqft50 Thomas Riley Rd #712, Toronto, ON M9B 0C3For Sale
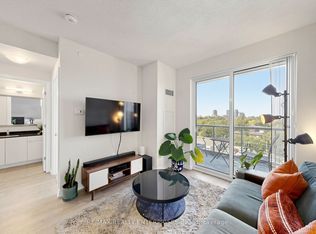 MLS ID #W13734720, RE/MAX REALTY ENTERPRISES INC.. TRREB
