Amazing sunset views from this penthouse, nothing blocking the southwest sightlines from the balcony. Open layout with kitchen flowing into living and dining spaces, 9ft ceilings make it feel really spacious. Den is flexible for office or guest space. Parking is close to the elevator which is handy, plus you get a bigger than normal locker. Hard to find penthouses with views this clear.Great location with quick highway access to both QEW and 427. TTC is right outside, Sherway Gardens is walkable, and there's tons of restaurants nearby.
For sale
C$499,000
225 Sherway Gardens Rd #Penthouse 101, Toronto, ON M9C 0A3
2beds
1baths
Apartment
Built in ----
-- sqft lot
$-- Zestimate®
C$--/sqft
C$666/mo HOA
What's special
- 126 days
- 8
- 0
Zillow last checked:
Listing updated:
Listed by:
GLOBAL BRICKS EXECUTIVE HOMES REALTY
Source: TRREB,MLS®#: W13090112 Originating MLS®#: Toronto Regional Real Estate Board
Originating MLS®#: Toronto Regional Real Estate BoardFacts & features
Interior
Bedrooms & bathrooms
- Bedrooms: 2
- Bathrooms: 1
Primary bedroom
- Description: Primary Bedroom
- Level: Main
- Area: 11.22 Square Meters
- Area source: Other
- Dimensions: 4.14 x 2.71
Den
- Description: Den
- Level: Main
- Area: 5.27 Square Meters
- Area source: Other
- Dimensions: 2.31 x 2.28
Dining room
- Description: Dining Room
- Level: Main
- Area: 16.24 Square Meters
- Area source: Other
- Dimensions: 5.43 x 2.99
Foyer
- Description: Foyer
- Level: Main
- Area: 7.14 Square Meters
- Area source: Other
- Dimensions: 3.35 x 2.13
Kitchen
- Description: Kitchen
- Level: Main
- Area: 5.27 Square Meters
- Area source: Other
- Dimensions: 2.31 x 2.28
Living room
- Description: Living Room
- Level: Main
- Area: 16.24 Square Meters
- Area source: Other
- Dimensions: 5.43 x 2.99
Heating
- Forced Air, Gas
Cooling
- Central Air
Appliances
- Laundry: Ensuite
Features
- Other
- Basement: None
- Has fireplace: No
Interior area
- Living area range: 600-699 null
Property
Parking
- Total spaces: 1
- Parking features: Underground
- Has attached garage: Yes
Features
- Exterior features: Open Balcony
Lot
- Features: Clear View, Hospital, Park, Public Transit
Construction
Type & style
- Home type: Apartment
- Property subtype: Apartment
- Attached to another structure: Yes
Materials
- Concrete
Community & HOA
HOA
- Amenities included: Exercise Room, Game Room, Gym, Indoor Pool, Visitor Parking
- Services included: CAC Included, Common Elements Included, Heat Included, Building Insurance Included, Parking Included, Water Included
- HOA fee: C$666 monthly
- HOA name: TSCP
Location
- Region: Toronto
Financial & listing details
- Annual tax amount: C$2,382
- Date on market: 5/6/2026
Price history
Price history is unavailable.
Public tax history
Tax history is unavailable.
Climate risks
Neighborhood: Islington
Nearby schools
GreatSchools rating
No schools nearby
We couldn't find any schools near this home.
- C$--2 bd2 ba895 sqft225 Sherway Gardens Rd #2609, Toronto, ON M9C0A3Off Market
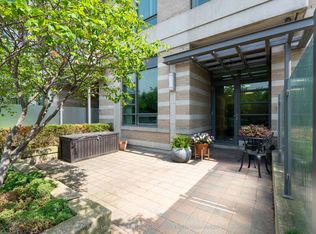
- C$515,0002 bd1 ba-- sqft225 Sherway Gardens Rd #102, Toronto, ON M9C0A3For Sale
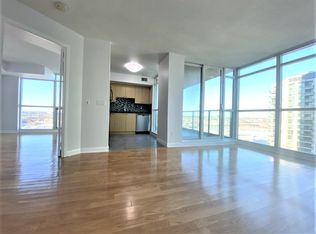
- C$499,9002 bd1 ba-- sqft225 Sherway Gardens Rd #1104, Toronto, ON M9C0A3For Sale

- C$--2 bd2 ba-- sqft225 Sherway Gardens Rd #1905, Toronto, ON M9C0A3Off Market
Similar homes
- C$545,0002 bd1 ba-- sqft235 Sherway Gardens Rd #501, Toronto, ON M9C 0A2For Sale
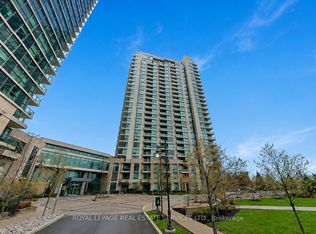 MLS ID #W13676150, ROYAL LEPAGE REAL ESTATE SERVICES LTD.. TRREB
 - C$585,0002 bd2 ba-- sqft215 Sherway Gardens Rd #604, Toronto, ON M9C 0A4For Sale
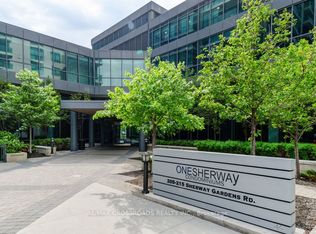 MLS ID #W13539840, RE/MAX CROSSROADS REALTY INC.. TRREB
 - C$489,0002 bd1 ba-- sqft165 Legion Rd N #1634, Toronto, ON M8Y 0B3For Sale
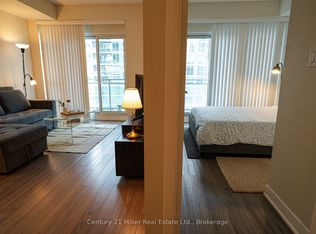 MLS ID #W13692720, Century 21 Miller Real Estate Ltd., Brokerage. TRREB
 - C$499,9993 bd2 ba-- sqft10 Martha Eaton Way #1811, Toronto, ON M6M 5B3For Sale
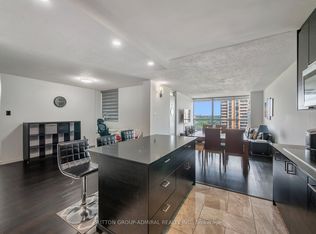 MLS ID #W13740126, SUTTON GROUP-ADMIRAL REALTY INC.. TRREB
