Welcome to One Sherway. This bright 1 bedroom plus den suite gives you a smart, livable layout with hardwood floors, an open-concept kitchen with granite counters, ensuite laundry, and a proper den that works beautifully as a home office, guest space, or extra storage zone. The living area walks out to a private balcony with open north views, giving the suite a calm, airy feel. Parking and locker are included, which is always the condo win. Steps to Sherway Gardens, TTC, restaurants, trails, and quick access to the QEW, 427, Gardiner, downtown, and the airport. Add in great building amenities like concierge, gym, indoor pool, party room, visitor parking, and more, and this one just makes sense. Easy to live in. Easy to rent. Easy to love.
For sale
C$499,900
225 Sherway Gardens Rd #1104, Toronto, ON M9C 0A3
2beds
1baths
Apartment
Built in ----
-- sqft lot
$-- Zestimate®
C$--/sqft
C$605/mo HOA
What's special
Hardwood floorsEnsuite laundry
- 66 days |
- 7 |
- 0 |
Zillow last checked:
Listing updated:
Listed by:
LPT REALTY
Source: TRREB,MLS®#: W13463232 Originating MLS®#: Toronto Regional Real Estate Board
Originating MLS®#: Toronto Regional Real Estate BoardFacts & features
Interior
Bedrooms & bathrooms
- Bedrooms: 2
- Bathrooms: 1
Primary bedroom
- Description: Primary Bedroom
- Level: Main
- Area: 9.18 Square Meters
- Area source: Other
- Dimensions: 3.35 x 2.74
Den
- Description: Den
- Level: Main
- Area: 5.22 Square Meters
- Area source: Other
- Dimensions: 2.44 x 2.14
Dining room
- Description: Dining Room
- Level: Main
- Area: 19.27 Square Meters
- Area source: Other
- Dimensions: 5.70 x 3.38
Kitchen
- Description: Kitchen
- Level: Main
- Area: 6.03 Square Meters
- Area source: Other
- Dimensions: 2.42 x 2.49
Living room
- Description: Living Room
- Level: Main
- Area: 19.27 Square Meters
- Area source: Other
- Dimensions: 5.70 x 3.38
Heating
- Forced Air, Gas
Cooling
- Central Air
Appliances
- Laundry: Ensuite
Features
- None
- Basement: None
- Has fireplace: No
Interior area
- Living area range: 500-599 null
Video & virtual tour
Property
Parking
- Total spaces: 1
- Parking features: Underground
- Has attached garage: Yes
Features
- Exterior features: Open Balcony
Lot
- Features: Clear View, Hospital, Public Transit
Details
- Parcel number: 129800135
Construction
Type & style
- Home type: Apartment
- Property subtype: Apartment
- Attached to another structure: Yes
Materials
- Concrete
Community & HOA
HOA
- Amenities included: Exercise Room, Gym, Indoor Pool, Party Room/Meeting Room, Visitor Parking
- Services included: Cable TV Included, CAC Included, Common Elements Included, Heat Included, Building Insurance Included, Parking Included, Water Included
- HOA fee: C$605 monthly
- HOA name: TSCP
Location
- Region: Toronto
Financial & listing details
- Annual tax amount: C$2,156
- Date on market: 6/18/2026
Price history
Price history is unavailable.
Public tax history
Tax history is unavailable.
Climate risks
Neighborhood: Islington
Nearby schools
GreatSchools rating
No schools nearby
We couldn't find any schools near this home.
- C$--2 bd2 ba895 sqft225 Sherway Gardens Rd #2609, Toronto, ON M9C0A3Off Market
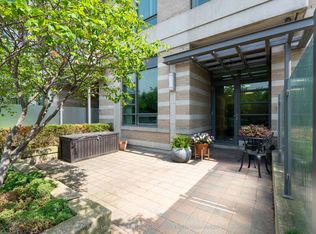
- C$515,0002 bd1 ba-- sqft225 Sherway Gardens Rd #102, Toronto, ON M9C0A3For Sale
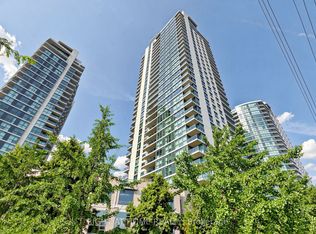
- C$499,0002 bd1 ba-- sqft225 Sherway Gardens Rd #PENTHOUSE 101, Toronto, ON M9C0A3For Sale

- C$599,8882 bd2 ba-- sqft225 Sherway Gardens Rd #109, Toronto, ON M9C0A3For Sale
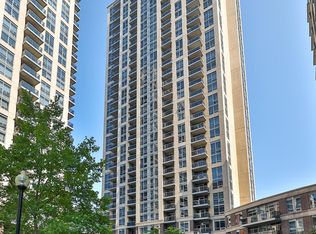
- C$--2 bd2 ba-- sqft225 Sherway Gardens Rd #1905, Toronto, ON M9C0A3Off Market
- C$---- bd-- ba-- sqft225 Sherway Gardens Rd #2905, Toronto, ON M9C0A3Off Market
- C$545,0002 bd1 ba-- sqft235 Sherway Gardens Rd #501, Toronto, ON M9C0A2For Sale
- C$405,0001 bd1 ba-- sqft235 Sherway Gardens Rd #305, Toronto, ON M9C0A2For Sale
Similar homes
- C$499,9992 bd2 ba-- sqftPalais at Port Royal Place, Toronto, ON M9A 0A2For Sale
 MLS ID #W13637814, RIGHT AT HOME REALTY INC.. TRREB
 - C$480,0002 bd1 ba-- sqft155 Legion Rd N #208, Toronto, ON M8Y 0A7For Sale
 MLS ID #W13663176, RIGHT AT HOME REALTY INC.. TRREB
 - C$519,0002 bd1 ba-- sqft1 Michael Power Pl #605, Toronto, ON M9A 0A1For Sale
 MLS ID #W13470994, SAGE REAL ESTATE LIMITED. TRREB
 - C$549,9992 bd2 ba-- sqft5101 Dundas St W #411, Toronto, ON M9A 5G8For Sale
 MLS ID #W13619064, RIGHT AT HOME REALTY INC.. TRREB
 - C$499,0003 bd2 ba-- sqft250 Webb Dr #513, Mississauga, ON L5B 3Z4For SaleMLS ID #W13586294, RARE REAL ESTATE. TRREB
- C$564,9993 bd2 ba-- sqft10 Gibbs, Toronto, ON M9B 0E2For SaleMLS ID #W13615436, LPT REALTY. TRREB
- C$499,9001 bd1 ba-- sqft58 Marine Parade Dr #219, Toronto, ON M8V 4G1For SaleMLS ID #W13605926, EXP REALTY. TRREB
- C$549,9002 bd1 ba-- sqftREGATTA III, Mississauga, ON L5G 4V8For SaleMLS ID #W13659704, RIGHT AT HOME REALTY INC.. TRREB
- C$499,9002 bd2 ba-- sqft4080 Living Arts Dr Unit 2104, Mississauga, ON L5B 4N3For SaleMLS ID #W13056216, RIGHT AT HOME REALTY INC.. TRREB
- C$376,900-- bd1 ba-- sqft36 Zorra St #3310, Toronto, ON M8Z 0G5For SaleMLS ID #W13700494, P2 REALTY INC.. TRREB
- C$469,0002 bd1 ba-- sqft4099 Brickstone Mews #2305, Mississauga, ON L5B 0G2For SaleMLS ID #W13648118, TFN REALTY INC.. TRREB
- C$528,8002 bd2 ba-- sqft4065 Brickstone Mews #1502, Mississauga, ON L5B 0G3For SaleMLS ID #W13461006, KW Living Realty. TRREB
- C$459,9002 bd2 ba-- sqft80 Absolute Ave #2302, Mississauga, ON L4Z 0A5For SaleMLS ID #W13542660, RIGHT AT HOME REALTY INC.. TRREB
- C$479,9002 bd2 ba-- sqftEPIC, Toronto, ON M6J 0B1For SaleMLS ID #C13511940, ECKO JAY REALTY LTD.. TRREB
- C$519,9001 bd1 ba-- sqftExplorer At Waterview, Toronto, ON M8V 4G1For SaleMLS ID #W13464978, RE/MAX ESCARPMENT REALTY INC.. TRREB
- C$449,0002 bd2 ba-- sqft60 Absolute Ave #4403, Mississauga, ON L4Z 0A9For SaleMLS ID #W13541872, RE/MAX REALTY SERVICES INC.. TRREB
- C$529,0002 bd1 ba-- sqft105 George St #402, Toronto, ON M5A 0L4For SaleMLS ID #C13665112, LYF REALTY. TRREB
- C$655,0002 bd2 ba-- sqftParc Nuvo, Toronto, ON M9B 0A4For SaleMLS ID #W13678102, RIGHT AT HOME REALTY INC.. TRREB
- C$449,0002 bd1 ba-- sqft1638 Bloor St W #607, Toronto, ON M6P 0A6For SaleMLS ID #W13469094, RARE REAL ESTATE. TRREB
- C$619,0002 bd2 ba-- sqftPark Nuvo, Toronto, ON M9B 0A4For SaleMLS ID #W13641496, Right At Home Realty, Brokerage. TRREB
