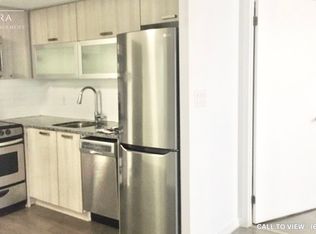
Welcome to Epic on Triangle Park, ideally situated in the heart of Toronto's vibrant Queen West neighbourhood. This bright and thoughtfully designed suite features an open-concept layout, laminate flooring, granite countertops, stainless steel appliances, and a private balcony with unobstructed city views. Located between Ossington Avenue and Dufferin Street, you'll enjoy immediate access to some of Toronto's best restaurants, cafés, boutiques, galleries, and nightlife. Steps to the Queen streetcar, 24-hour TTC service, grocery stores, banks, and everyday conveniences. Minutes to the Financial District, Entertainment District, Ontario Place, and the Gardiner Expressway. Surrounded by iconic Queen West landmarks, including the Drake Hotel and Gladstone House, this sought-after location offers exceptional walkability, transit access, and lifestyle appeal. An outstanding opportunity for first-time buyers, professionals, or investors seeking a home in one of Toronto's most desirable neighbourhoods.
For sale
C$479,900
68 Abell St Unit 528, Toronto, ON M6J 0B1
2beds
2baths
Apartment
Built in ----
-- sqft lot
$-- Zestimate®
C$--/sqft
C$529/mo HOA
What's special
Open-concept layoutLaminate flooringGranite countertopsStainless steel appliances
- 70 days
- 44
- 1
Zillow last checked:
Listing updated:
Listed by:
ECKO JAY REALTY LTD.
Source: TRREB,MLS®#: C13511940 Originating MLS®#: Toronto Regional Real Estate Board
Originating MLS®#: Toronto Regional Real Estate BoardFacts & features
Interior
Bedrooms & bathrooms
- Bedrooms: 2
- Bathrooms: 2
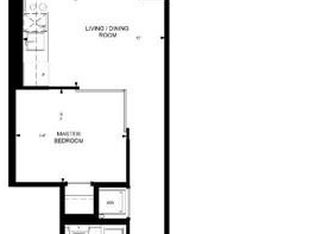
Primary bedroom
- Level: Flat
- Dimensions: 4.02 x 2.56
Bedroom 2
- Level: Flat
- Dimensions: 3.41 x 2.5
Dining room
- Level: Flat
- Dimensions: 3.69 x 2.8
Kitchen
- Level: Flat
- Dimensions: 3.59 x 2.62
Living room
- Level: Flat
- Dimensions: 3.69 x 2.8
Heating
- Heat Pump, Other Source
Cooling
- Central Air
Appliances
- Laundry: In-Suite Laundry
Features
- Other
- Basement: None
- Has fireplace: No
Interior area
- Living area range: 600-699 null
Video & virtual tour
Property
Parking
- Parking features: None
Features
- Patio & porch: Deck, Patio
- Exterior features: Year Round Living, Open Balcony
- Has view: Yes
- View description: Clear
- Waterfront features: None
Lot
- Features: Park, Public Transit
Details
- Parcel number: 765830167
Construction
Type & style
- Home type: Apartment
- Property subtype: Apartment
Materials
- Concrete
Community & HOA
Community
- Security: Concierge/Security
HOA
- Amenities included: Concierge, Guest Suites, Gym, Party Room/Meeting Room, Rooftop Deck/Garden, Visitor Parking
- Services included: Water Included, Common Elements Included, Building Insurance Included
- HOA fee: C$529 monthly
- HOA name: TSCC
Location
- Region: Toronto
Financial & listing details
- Annual tax amount: C$2,263
- Date on market: 7/2/2026
Price history
Price history is unavailable.
Public tax history
Tax history is unavailable.
Climate risks
Neighborhood: Little Portugal
Nearby schools
GreatSchools rating
No schools nearby
We couldn't find any schools near this home.

Similar homes
- C$447,5001 bd1 ba-- sqft38 Joe Shuster Way #104, Toronto, ON M6K 0A5For Sale
 MLS ID #W13699486, ROYAL HERITAGE REALTY LTD.. TRREB
 - C$440,0001 bd1 ba-- sqft1410 Dupont St #328, Toronto, ON M6H 0B6For Sale
 MLS ID #W13764886, ELEVATE REALTY INC.. TRREB
 - C$488,8002 bd1 ba-- sqft25 Capreol Ct #810, Toronto, ON M5V 3Z7For Sale
 MLS ID #C13717602, EXP REALTY. TRREB
 - C$480,0002 bd1 ba-- sqft155 Legion Rd N #208, Toronto, ON M8Y 0A7For Sale
 MLS ID #W13663176, RIGHT AT HOME REALTY INC.. TRREB
