
Think You Can't Afford Downtown Living? Think Again! * Downtown Toronto City Living Under $450,000 With A Parking Spot And Locker? Yes, You Read That Right! * This Spacious 1-Bedroom Sits At The Intersection Of King Wests Chic Nightlife, Queen Wests Eclectic Style, And Liberty Village's Warm, Community Vibe * Inside, The Airy, Open-Concept Layout Features A Sleek Modern Kitchen With Granite Countertops, Stainless Steel Appliances, Under-Cabinet Lighting, And A Dining/Living Space Designed For Effortless Entertaining- Or Skip The Cooking With Hundreds Of Foodie Hotspots Just Steps Away * The Sun-Filled Primary Bedroom Boasts A Full Wall Of Closet Space And A Large Window Overlooking Your Private Terrace, Big Enough For A Full Patio Set + Dining Chairs * Bonus: As A Main-Floor Corner Unit With Only One Neighbour, You'll Enjoy Unmatched Privacy, No Long Elevator Waits, And Zero Stairs To Climb * The Bridge Condos Offer City Living With A Neighbourhood Feel * Walk To Large Parks, Trendy Cafés, And BMO Field, Or Hop On Transit For Quick Access Anywhere In The City * This Well-Managed Building (Under 15 Years Old) Makes The Perfect Backdrop For Your Morning Coffee, Evening Wine, And Everything In Between * At 585 Sq Ft, This Lovingly Maintained Home Blends Style, Comfort, And Unbeatable Value- Especially Under $450K!! It Won't Be A Buyers Market Forever * Get In Now And Start Building Your Equity Here For Your Future!
For sale
C$447,500
38 Joe Shuster Way #104, Toronto, ON M6K 0A5
1beds
1baths
Apartment
Built in ----
-- sqft lot
$-- Zestimate®
C$--/sqft
C$561/mo HOA
What's special
- 61 days
- 5
- 0
Zillow last checked:
Listing updated:
Listed by:
ROYAL HERITAGE REALTY LTD.
Source: TRREB,MLS®#: W13699486 Originating MLS®#: Toronto Regional Real Estate Board
Originating MLS®#: Toronto Regional Real Estate BoardFacts & features
Interior
Bedrooms & bathrooms
- Bedrooms: 1
- Bathrooms: 1
Bedroom
- Level: Main
- Dimensions: 2.85 x 3.24
Dining room
- Level: Main
- Dimensions: 6.7 x 3.58
Kitchen
- Level: Main
- Dimensions: 6.7 x 3.58
Living room
- Level: Main
- Dimensions: 6.7 x 3.58
Heating
- Forced Air, Gas
Cooling
- Central Air
Appliances
- Laundry: Ensuite
Features
- Primary Bedroom - Main Floor
- Flooring: Carpet Free
- Basement: None
- Has fireplace: No
Interior area
- Living area range: 500-599 null
Property
Parking
- Total spaces: 1
- Parking features: Underground
- Has garage: Yes
Features
- Exterior features: Lighting, Privacy, Landscaped, Terrace Balcony
- Has view: Yes
- View description: Park/Greenbelt
- Waterfront features: None
Lot
- Features: Beach, Hospital, Library, Park, Public Transit, Rec./Commun.Centre
Details
- Parcel number: 763020004
Construction
Type & style
- Home type: Apartment
- Property subtype: Apartment
Materials
- Concrete
Community & HOA
HOA
- Amenities included: Bike Storage, Concierge, Game Room, Gym, Indoor Pool, Sauna
- Services included: Common Elements Included, Building Insurance Included, Water Included, Parking Included
- HOA fee: C$561 monthly
- HOA name: TSCC
Location
- Region: Toronto
Financial & listing details
- Annual tax amount: C$2,232
- Date on market: 8/21/2026
Price history
Price history is unavailable.
Public tax history
Tax history is unavailable.
Climate risks
Neighborhood: South Parkdale
Nearby schools
GreatSchools rating
No schools nearby
We couldn't find any schools near this home.
- C$2,3002 bd2 ba-- sqft38 Joe Shuster Way #302, Toronto, ON M6K0A5For Rent
- C$349,0001 bd1 ba-- sqft38 Joe Shuster Way #1520, Toronto, ON M6K0A5For Sale

- C$--2 bd2 ba725 sqft38 Joe Shuster Way #437067, Toronto, ON M6K0A5Off Market

- C$--1 bd2 ba690 sqft38 Joe Shuster Way #444614, Toronto, ON M6K0A5Off Market
Similar homes
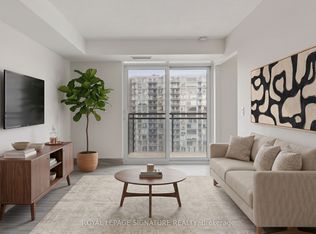
- C$515,0002 bd1 ba-- sqftThe Bridge Condos, Toronto, ON M6K 0A5For Sale
 MLS ID #W13864250, ROYAL LEPAGE SIGNATURE REALTY. TRREB
 - C$439,8001 bd1 ba-- sqft20 Joe Shuster Way #416, Toronto, ON M6K 0A3For Sale
 MLS ID #W13797036, Royal LePage Real Estate Associates. TRREB
 - C$549,0001 bd1 ba-- sqft1169 Queen St W #608, Toronto, ON M6J 0A4For Sale
 MLS ID #C14095232, RE/MAX REALTY ENTERPRISES INC.. TRREB
 - C$579,9002 bd1 ba-- sqftXO Condos, Toronto, ON M6K 0H8For Sale
 MLS ID #W14091966, ROYAL LEPAGE ESTATE REALTY. TRREB
