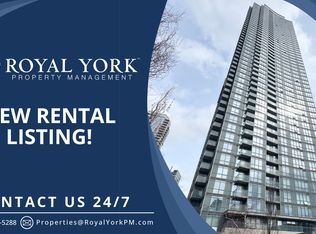
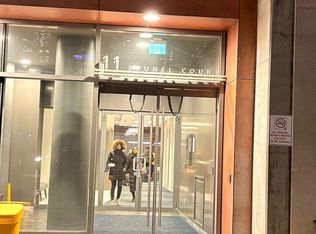
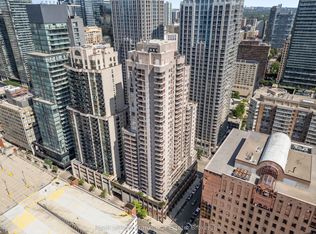
Experience downtown living at its finest in this sun-drenched, high-floor suite offering panoramic views of the CN Tower and Lake Ontario. Located in the heart of Toronto's vibrant Waterfront Communities / CityPlace, this immaculately maintained residence delivers the ultimate blend of modern design, prime location, and resort-style amenities. 28th floor with floor-to-ceiling windows framed by views of the CN Tower and shimmering waters of Lake Ontario. Efficient floor plan featuring a modern kitchen equipped with granite countertops, stainless steel appliances, clean backsplashes, and seamless transitions into the living and dining areas. Bright, airy interiors designed for effortless everyday living and entertaining against an urban backdrop. Living at 11 Brunel Court grants access to some of the most comprehensive building amenities in downtown Toronto: Outdoor hot tub, steam rooms, and lounge space with views. Full gymnasium, indoor pool, fully equipped weight room, and exercise studios. Private party rooms, billiards lounge, theater room, BBQ outdoor terrace, visitor parking, guest suites, and 24-hour concierge service. Moments away from the Financial District, Entertainment District, Rogers Centre, Scotiabank Arena, Lake Ontario waterfront trails, TTC transit lines, and local cafes and restaurants.Includes One underground parking and One locker. Perfect for end-users or savvy investors looking for a prime downtown asset. Move in and elevate your lifestyle!
For sale
C$455,000
11 Brunel Ct #2809, Toronto, ON M5V 3Y3
1beds
1baths
Apartment
Built in ----
-- sqft lot
$-- Zestimate®
C$--/sqft
C$468/mo HOA
What's special
Sun-drenched high-floor suiteStainless steel appliancesClean backsplashesOutdoor hot tubSteam roomsLounge space with viewsFull gymnasium
- 27 days
- 25
- 0
Zillow last checked:
Listing updated:
Listed by:
UNION CAPITAL REALTY
Source: TRREB,MLS®#: C13818426 Originating MLS®#: Toronto Regional Real Estate Board
Originating MLS®#: Toronto Regional Real Estate BoardFacts & features
Interior
Bedrooms & bathrooms
- Bedrooms: 1
- Bathrooms: 1
Bedroom
- Description: Bedroom
- Level: Ground
- Area: 9.3 Square Meters
- Area source: Other
- Dimensions: 3.05 x 3.05
Bathroom
- Description: Bathroom
- Level: Ground
- Area: 0 Square Meters
- Area source: Other
- Dimensions: 0 x 0
Dining room
- Description: Dining Room
- Level: Ground
- Area: 15.09 Square Meters
- Area source: Other
- Dimensions: 3.81 x 3.96
Foyer
- Description: Foyer
- Level: Ground
- Area: 5.46 Square Meters
- Area source: Other
- Dimensions: 3.96 x 1.38
Kitchen
- Description: Kitchen
- Level: Ground
- Area: 6.34 Square Meters
- Area source: Other
- Dimensions: 3.20 x 1.98
Living room
- Description: Living Room
- Level: Ground
- Area: 15.09 Square Meters
- Area source: Other
- Dimensions: 3.81 x 3.96
Heating
- Forced Air, Gas
Cooling
- Central Air
Appliances
- Laundry: None
Features
- Other
- Basement: None
- Has fireplace: No
Interior area
- Living area range: 500-599 null
Property
Parking
- Total spaces: 1
- Parking features: Underground
- Has garage: Yes
Details
- Parcel number: 129490298
Construction
Type & style
- Home type: Apartment
- Property subtype: Apartment
- Attached to another structure: Yes
Materials
- Concrete
Community & HOA
HOA
- Amenities included: Exercise Room, Game Room, Guest Suites, Gym, Indoor Pool, Party Room/Meeting Room
- Services included: Heat Included, Water Included, Building Insurance Included, Parking Included, Common Elements Included, CAC Included
- HOA fee: C$468 monthly
- HOA name: TSCC
Location
- Region: Toronto
Financial & listing details
- Annual tax amount: C$2,179
- Date on market: 9/23/2026
Price history
Price history is unavailable.
Public tax history
Tax history is unavailable.
Climate risks
Neighborhood: Waterfront Communities
Nearby schools
GreatSchools rating
No schools nearby
We couldn't find any schools near this home.


Similar homes
- C$499,9991 bd1 ba-- sqft101 Peter St Unit 2910, Toronto, ON M5V 0G6For Sale
 MLS ID #C14090056, HOMELIFE LANDMARK REALTY INC.. TRREB
 - C$455,0001 bd1 ba-- sqft38 Grenville St #1406, Toronto, ON M4Y 1A5For Sale
 MLS ID #C13842384, BAY STREET INTEGRITY REALTY INC.. TRREB
 - C$550,0002 bd1 ba-- sqft30 Grand Trunk Cres Unit 1008, Toronto, ON M5J 3A4For Sale
 MLS ID #C14032238, CHESTNUT PARK REAL ESTATE LIMITED. TRREB
 - C$449,9991 bd1 ba-- sqftConservatory Tower, Toronto, ON M5G 2M4For Sale
 MLS ID #C13787390, Royal LePage Frank Real Estate. TRREB
