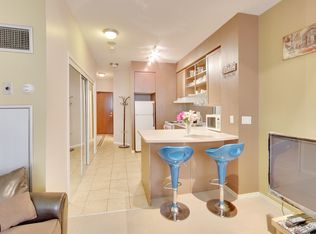
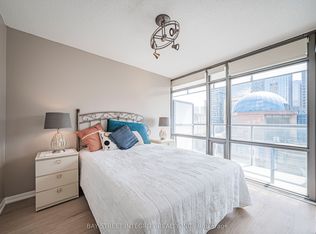
Super LOW LOW Price! Spacious Studio Unit In One Of Toronto's Most Premium Location! Central To Downtown, Located Across From Wellesley Subway And Shops,, Bright & Sunny Unobstructed West Exposure, Mirrored Wall, Open Concept, Newer Laminated Floor, Freshly Painted. All Utilities Inclusive. Great 10th Floor Rooftop Patio/Terrace With Bbq's, Gym, Rec, Bicycle Rm & Panoramic View, Low Condo Fees, Walk To U Of T & TMU.
For sale
C$339,900
555 Yonge St #401, Toronto, ON M4Y 3A6
0beds
1baths
Apartment
Built in ----
-- sqft lot
$-- Zestimate®
C$--/sqft
C$504/mo HOA
What's special
Spacious studio unitMirrored wallOpen conceptNewer laminated floorFreshly paintedPanoramic view
- 38 days
- 15
- 2
Zillow last checked:
Listing updated:
Listed by:
CENTURY 21 MYPRO REALTY
Source: TRREB,MLS®#: C13881062 Originating MLS®#: Toronto Regional Real Estate Board
Facts & features
Interior
Bedrooms & bathrooms
- Bedrooms: 0
- Bathrooms: 1
Bedroom
- Description: Bedroom
- Level: Ground
- Area: 34.31 Square Meters
- Area source: Other
- Dimensions: 6.78 x 5.06
Dining room
- Description: Dining Room
- Level: Ground
- Area: 34.31 Square Meters
- Area source: Other
- Dimensions: 6.78 x 5.06
Kitchen
- Description: Kitchen
- Level: Ground
- Area: 20.27 Square Meters
- Area source: Other
- Dimensions: 6.78 x 2.99
Living room
- Description: Living Room
- Level: Ground
- Area: 34.31 Square Meters
- Area source: Other
- Dimensions: 6.78 x 5.06
Heating
- Forced Air, Gas
Cooling
- Central Air
Appliances
- Laundry: In-Suite Laundry
Features
- Flooring: Carpet Free
- Basement: None
- Has fireplace: No
Interior area
- Living area range: 0-499 null
Property
Parking
- Parking features: None
- Has attached garage: Yes
Lot
- Features: Park, Public Transit, School
Details
- Parcel number: 121270031
Construction
Type & style
- Home type: Apartment
- Property subtype: Apartment
- Attached to another structure: Yes
Materials
- Concrete
Community & HOA
HOA
- Amenities included: Concierge, Exercise Room, Gym, Recreation Room, Rooftop Deck/Garden
- Services included: CAC Included, Common Elements Included, Heat Included, Building Insurance Included, Water Included
- HOA fee: C$504 monthly
- HOA name: MTCC
Location
- Region: Toronto
Financial & listing details
- Annual tax amount: C$1,734
- Date on market: 10/9/2026
Price history
Price history is unavailable.
Public tax history
Tax history is unavailable.
Climate risks
Neighborhood: Church
Nearby schools
GreatSchools rating
No schools nearby
We couldn't find any schools near this home.

Similar homes
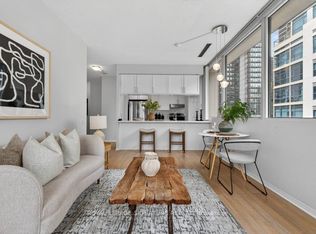
- C$359,0002 bd1 ba-- sqft219 Dundas St E #609, Toronto, ON M5A 0V1For Sale
 MLS ID #C13864486, HOMELIFE LANDMARK REALTY INC.. TRREB
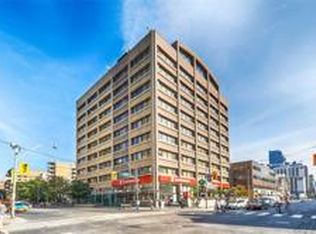
- C$349,800-- bd1 ba-- sqft1 King St W #2105, Toronto, ON M5H 1A1For Sale
 MLS ID #C14149888, ROYAL LEPAGE TERREQUITY PLATINUM REALTY. TRREB
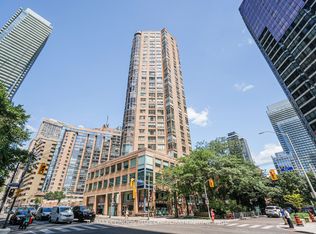
- C$390,0001 bd1 ba-- sqft44 Saint Joseph St #1811, Toronto, ON M4Y 2W4For Sale
 MLS ID #C13848988, RE/MAX CONDOS PLUS CORPORATION. TRREB
- C$399,0001 bd1 ba-- sqft38 Grenville St #1406, Toronto, ON M4Y 1A5For Sale
 MLS ID #C13842384, BAY STREET INTEGRITY REALTY INC.. TRREB
