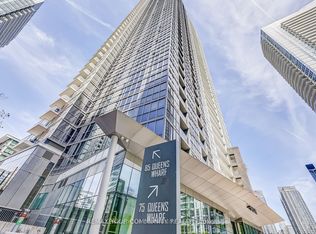
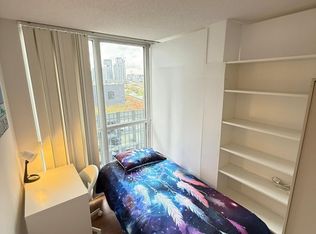
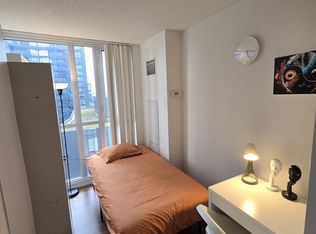
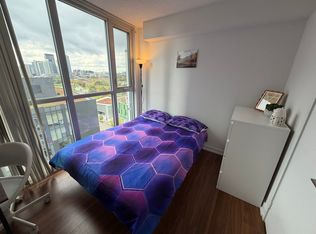
Discover An Exceptional Opportunity To Own In The Heart Of Downtown Toronto's Highly Sought-After Waterfront Community! Perfect For First-Time Homebuyers, Savvy Investors, And Urban Professionals, This Beautifully Designed Studio Condo Offers An Incredible Entry Point Into One Of Toronto's Most Desirable Downtown Neighbourhoods. Featuring A Bright, Efficient Open-Concept Layout That Maximizes Every Inch Of Living Space, A Modern Kitchen With Stainless Steel Appliances, And A Thoughtfully Designed Living Area That Blends Comfort With Functionality. Experience The Ultimate Downtown Toronto Lifestyle With The Waterfront, Scenic Lakefront Trails, Parks, World-Class Restaurants, Entertainment, Shopping, And TTC Transit Just Steps Away. Enjoy An Outstanding Collection Of Luxury, Resort-Style Building Amenities, Including An Indoor Swimming Pool, Whirlpool, Sauna, Fully Equipped Fitness Centre, Yoga Studio, Basketball Court, Rooftop BBQ Terrace, Massage Room, Party Room, And 24-Hour Concierge. Whether You're Searching For Your First Condo In Toronto, A Downtown Investment Property, Or A Convenient Urban Residence, This Waterfront Studio Delivers The Perfect Combination Of Location, Lifestyle, And Convenience. Don't Miss This Rare Opportunity To Own A Piece Of Toronto's Vibrant Downtown Waterfront!
For sale
C$299,000
85 Queens Wharf Rd #1508, Toronto, ON M5V 0J9
0beds
1baths
Apartment
Built in ----
-- sqft lot
$-- Zestimate®
C$--/sqft
C$379/mo HOA
What's special
Bright efficient open-concept layoutScenic lakefront trails
- 2 hours
- 5
- 1
Zillow last checked:
Listing updated:
Listed by:
REMAX YOUR COMMUNITY REALTY
Source: TRREB,MLS®#: C14167072 Originating MLS®#: Toronto Regional Real Estate Board
Facts & features
Interior
Bedrooms & bathrooms
- Bedrooms: 0
- Bathrooms: 1
Dining room
- Level: Flat
- Dimensions: 8.2 x 4.94
Kitchen
- Level: Flat
- Dimensions: 3.84 x 2.27
Living room
- Level: Flat
- Dimensions: 8.2 x 4.97
Heating
- Forced Air, Gas
Cooling
- Central Air
Appliances
- Laundry: Ensuite
Features
- Other
- Basement: None
- Has fireplace: No
Interior area
- Living area range: 0-499 null
Video & virtual tour
Property
Parking
- Parking features: None
Features
- Stories: 1
- Exterior features: Juliette Balcony
Details
- Parcel number: 764580320
Construction
Type & style
- Home type: Apartment
- Property subtype: Apartment
Materials
- Concrete
Community & HOA
HOA
- Services included: Heat Included, Water Included, CAC Included, Common Elements Included, Building Insurance Included
- HOA fee: C$379 monthly
- HOA name: TSCC
Location
- Region: Toronto
Financial & listing details
- Annual tax amount: C$1,991
- Date on market: 11/10/2026
Price history
Price history is unavailable.
Public tax history
Tax history is unavailable.
Climate risks
Neighborhood: Waterfront Communities
Nearby schools
GreatSchools rating
No schools nearby
We couldn't find any schools near this home.
Similar homes
- C$349,900-- bd1 ba-- sqft75 Queens Wharf Rd Unit 1709, Toronto, ON M5V 0J8For Sale
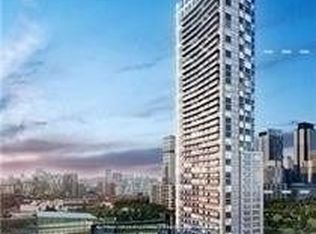 MLS ID #C13776270, SUTTON GROUP-ADMIRAL REALTY INC.. TRREB
- C$299,000-- bd1 ba-- sqft55 Regent Park Blvd #1711, Toronto, ON M5A 0C2For Sale
 MLS ID #C14113784, HOMELIFE LANDMARK REALTY INC.. TRREB
- C$299,000-- bd1 ba-- sqft55 Regent Park Blvd #1411, Toronto, ON M5A 0C2For Sale
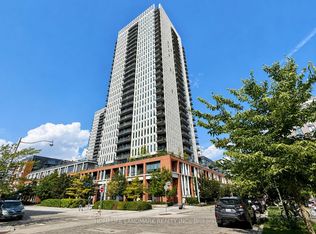 MLS ID #C13728080, HOMELIFE LANDMARK REALTY INC.. TRREB
- C$399,0002 bd1 ba-- sqft(Undisclosed Address), Toronto, ON M5B 2C2For Sale
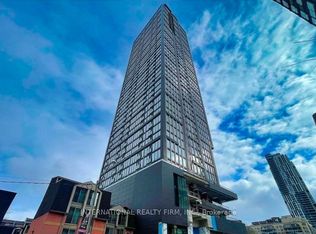 MLS ID #C14146028, YOO, CHRISTINA . TRREB
