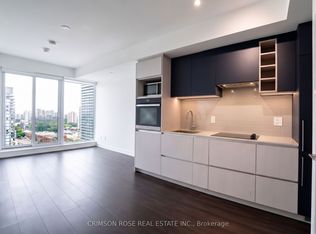
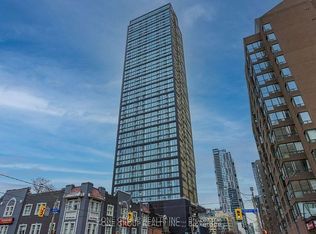
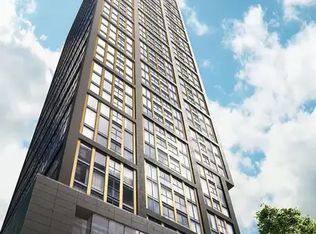
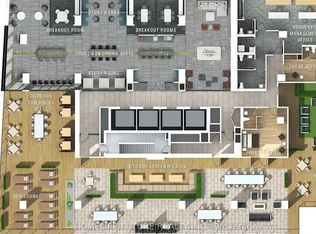
**A Great Opportunity At Prime Condo AT Jarvis/Gerrard. A Standout Feature In The Heart Of Downtown Toronto. This 1 Bedrm +Den Suite Offers Floor To Ceiling Windows, Great Natural Light & Fantastic Views, Along With A Functional Layout Designed For Comfortable Everyday Living. Den is Enclosed with a Door. While The Modern Kitchen Is Sleek, practical & well suited for both daily use. The Rare EV Parking Space Adds Exceptional Value In This Prime Downtown Setting. Residents Enjoy Access To Impressive Amenities Including A 6,500 Sq Ft Fitness Club, Indoor & Outdoor Yoga Areas, Co-Working Space, Rooftop BBQ Area, Sun Lounge, 24 Hr Concierge & More. Steps To Toronto Metropolitan University, Walking Distance To Eaton Centre, And Close To College & Dundas Subway Stations, Restaurants, Shopping, Hospitals & Transit, This Is An Ideal Opportunity To Own In One Of Downtown Toronto's Convenient Locations. Close to Metropolitan Toronto University. Don't Miss this Opportunity!!
For sale
C$399,000
Toronto, ON M5B 2C2
2beds
1baths
Apartment
Built in ----
-- sqft lot
$-- Zestimate®
C$--/sqft
C$468/mo HOA
What's special
Floor to ceiling windowsGreat natural lightFantastic views
- 13 hours
- 6
- 0
Zillow last checked:
Listing updated:
Listed by:
YOO, CHRISTINA ,
INTERNATIONAL REALTY FIRM, INC.
Source: TRREB,MLS®#: C14146028 Originating MLS®#: Toronto Regional Real Estate Board
Facts & features
Interior
Bedrooms & bathrooms
- Bedrooms: 2
- Bathrooms: 1
Primary bedroom
- Level: Flat
- Dimensions: 2.74 x 3.67
Den
- Level: Flat
- Dimensions: 2.16 x 4
Dining room
- Level: Flat
- Dimensions: 2.87 x 5.24
Kitchen
- Level: Flat
- Dimensions: 2.87 x 5.24
Living room
- Level: Flat
- Dimensions: 2.87 x 5.85
Heating
- Forced Air, Gas
Cooling
- Central Air
Appliances
- Laundry: Ensuite
Features
- None
- Basement: None
- Has fireplace: No
Interior area
- Living area range: 500-599 null
Property
Features
- Exterior features: Juliette Balcony
Details
- Parcel number: 770260086
Construction
Type & style
- Home type: Apartment
- Property subtype: Apartment
Materials
- Concrete Block
Community & HOA
HOA
- Services included: Hydro Included, Water Included
- HOA fee: C$468 monthly
- HOA name: TSCC/302
Location
- Region: Toronto
Financial & listing details
- Annual tax amount: C$2,496
- Date on market: 11/3/2026
- Inclusions: Fridge, Stove, Dishwasher, Microwave, Light Fixtures,
Price history
Price history is unavailable.
Public tax history
Tax history is unavailable.
Climate risks
Neighborhood: Moss Park
Nearby schools
GreatSchools rating
No schools nearby
We couldn't find any schools near this home.
Similar homes
- C$399,000-- bd1 ba-- sqft319 Jarvis St #2309, Toronto, ON M5B 2C2For Sale
 MLS ID #C13699272, HOMELIFE LANDMARK REALTY INC.. TRREB
- C$425,0002 bd1 ba-- sqft251 Jarvis St #2509, Toronto, ON M5B 0C3For Sale
 MLS ID #C14082944, ROYAL LEPAGE SIGNATURE REALTY. TRREB
- C$429,0002 bd1 ba-- sqftGrid Condos, Toronto, ON M5A 0N5For Sale
 MLS ID #C14016004, ROYAL LEPAGE REAL ESTATE SERVICES OXLEY REAL ESTAT. TRREB
- C$559,0002 bd2 ba-- sqft100 Dalhousie St #3312, Toronto, ON M5B 0C7For Sale
 MLS ID #C14132100, RE/MAX REALTRON REALTY INC.. TRREB
