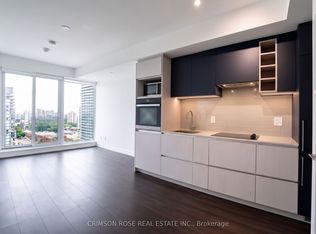
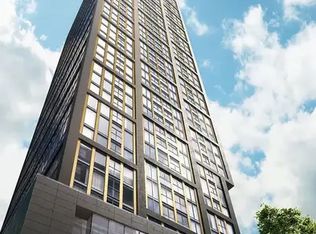
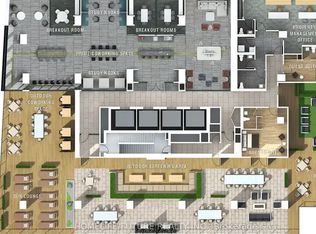
This Unit is a spacious one-bedroom residence in the newly completed Prime Condos, located in the heart of downtown Toronto. Designed with a highly functional layout, the suite offers thoughtfully planned living space, maximizing comfort and efficiency. The open-concept kitchen seamlessly connects to the living and dining area, while floor-to-ceiling windows bring in abundant natural light and offer attractive city views. The bedroom provides excellent privacy and generous closet space, making the unit ideal for both homeowners and investors.Residents enjoy modern finishes, built-in kitchen appliances, in-suite laundry, and access to a full range of premium building amenities, including a fitness centre, co-working spaces, party lounge, rooftop terrace, concierge service, and visitor facilities.Conveniently situated just steps from Toronto Metropolitan University, CF Toronto Eaton Centre, transit, restaurants, supermarkets, and the downtown financial district, the location offers outstanding walkability and excellent rental demand, making Unit 902 an attractive choice for professionals, students, and investors alike.
New construction
C$598,000
319 Jarvis St #902, Toronto, ON M5B 2C2
1beds
1baths
Apartment
Built in ----
-- sqft lot
$-- Zestimate®
C$--/sqft
C$434/mo HOA
What's special
Spacious one-bedroom residenceOpen-concept kitchenFloor-to-ceiling windowsAbundant natural lightAttractive city viewsExcellent privacyGenerous closet space
- 99 days
- 3
- 0
Zillow last checked:
Listing updated:
Listed by:
T-ONE GROUP REALTY INC.,
Source: TRREB,MLS®#: C13536540 Originating MLS®#: Toronto Regional Real Estate Board
Originating MLS®#: Toronto Regional Real Estate BoardFacts & features
Interior
Bedrooms & bathrooms
- Bedrooms: 1
- Bathrooms: 1
Bedroom
- Level: Flat
- Dimensions: 2.9 x 2.73
Dining room
- Level: Flat
Kitchen
- Level: Flat
- Dimensions: 3.2 x 3.5
Living room
- Level: Flat
- Dimensions: 4.1 x 3.5
Heating
- Forced Air, Gas
Cooling
- Central Air
Appliances
- Laundry: Ensuite
Features
- Flooring: Carpet Free
- Basement: None
- Has fireplace: No
Interior area
- Living area range: 0-499 null
Property
Parking
- Parking features: Underground
Features
- Has view: Yes
- View description: Clear
Lot
- Features: Hospital, Park, Place Of Worship, Public Transit, School
Details
- Parcel number: 770260057
Construction
Type & style
- Home type: Apartment
- Property subtype: Apartment
Materials
- Concrete
Condition
- New construction: Yes
Community & HOA
Community
- Security: Security Guard, Security System
HOA
- Amenities included: Exercise Room, Concierge, Guest Suites, Party Room/Meeting Room
- Services included: Common Elements Included, CAC Included, Building Insurance Included
- HOA fee: C$434 monthly
- HOA name: TSCC
Location
- Region: Toronto
Financial & listing details
- Annual tax amount: C$3,680
- Date on market: 7/8/2026
Price history
Price history is unavailable.
Public tax history
Tax history is unavailable.
Climate risks
Neighborhood: Moss Park
Nearby schools
GreatSchools rating
No schools nearby
We couldn't find any schools near this home.

Similar homes
- C$599,9002 bd1 ba-- sqft28 Wellesley St E Unit 3302, Toronto, ON M4Y 0C4For Sale
 MLS ID #C13884310, RE/MAX REAL ESTATE CENTRE INC.. TRREB
 - C$657,9002 bd2 ba-- sqft525 Adelaide St W Unit 719, Toronto, ON M5V 0N7For Sale
 MLS ID #C14081760, HOMELIFE NEW WORLD REALTY INC.. TRREB
 - C$609,9002 bd2 ba-- sqftPort House, Toronto, ON M5A 0L4For Sale
 MLS ID #C13757792, SUTTON GROUP - SUMMIT REALTY INC.. TRREB
 - C$620,0002 bd2 ba-- sqftOne Park Place North, Toronto, ON M5A 0C3For Sale
 MLS ID #C13708920, REALTY ASSOCIATES INC.. TRREB
