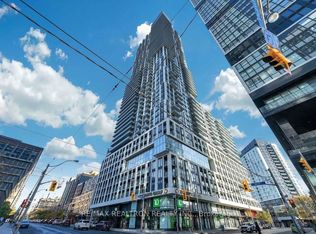
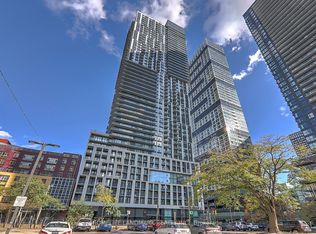
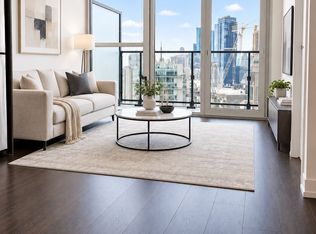
Welcome to Suite 734 at Dundas Garden Square Condos - a freshly painted, modern one-bedroom residence in the heart of downtown Toronto. This bright suite features floor-to-ceiling windows with a lovely city view, and a bedroom enhanced by large glass sliding doors that create an open, airy feel.The unit offers a sleek modern kitchen, a stylish 4-piece bathroom, and a functional layout ideal for urban living. Residents enjoy excellent building amenities, including a fully equipped fitness centre and a rooftop lounge with garden terraces.This building permits AirBnB, making it an attractive opportunity for real estate investors seeking strong rental potential in a high-demand location.Situated in downtown Toronto with an exceptional Walk Score, you're just steps from Eaton Centre, TMU (formerly Ryerson University), George Brown College, major hospitals, and convenient public transit.A perfect blend of comfort, convenience, and investment value - discover urban living at its best.
For sale
C$374,900
251 Jarvis St #734, Toronto, ON M5B 0C3
1beds
1baths
Apartment
Built in ----
-- sqft lot
$-- Zestimate®
C$--/sqft
C$529/mo HOA
What's special
- 16 days
- 18
- 0
Zillow last checked:
Listing updated:
Listed by:
HOMELIFE LANDMARK REALTY INC.
Source: TRREB,MLS®#: C13837906 Originating MLS®#: Toronto Regional Real Estate Board
Originating MLS®#: Toronto Regional Real Estate BoardFacts & features
Interior
Bedrooms & bathrooms
- Bedrooms: 1
- Bathrooms: 1
Bedroom
- Level: Flat
- Dimensions: 3.25 x 2.74
Dining room
- Level: Flat
- Dimensions: 3.66 x 3.18
Kitchen
- Level: Flat
- Dimensions: 3.66 x 3.18
Living room
- Level: Flat
- Dimensions: 3.66 x 3.18
Heating
- Forced Air, Gas
Cooling
- Central Air
Appliances
- Laundry: In-Suite Laundry
Features
- Flooring: Carpet Free
- Basement: None
- Has fireplace: No
Interior area
- Living area range: 500-599 null
Property
Features
- Exterior features: Open Balcony
- Has view: Yes
- View description: Clear
Lot
- Features: Clear View, School, Hospital, Public Transit
Details
- Parcel number: 767980233
Construction
Type & style
- Home type: Apartment
- Property subtype: Apartment
Materials
- Concrete
Community & HOA
Community
- Security: Concierge/Security
HOA
- Amenities included: Concierge, Game Room, Gym, Media Room, Outdoor Pool, Party Room/Meeting Room
- Services included: Building Insurance Included, Common Elements Included
- HOA fee: C$529 monthly
- HOA name: TSCC
Location
- Region: Toronto
Financial & listing details
- Annual tax amount: C$2,303
- Date on market: 9/29/2026
Price history
Price history is unavailable.
Public tax history
Tax history is unavailable.
Climate risks
Neighborhood: Moss Park
Nearby schools
GreatSchools rating
No schools nearby
We couldn't find any schools near this home.

Similar homes
- C$415,0002 bd1 ba-- sqft251 Jarvis St #4015, Toronto, ON M5B 0C3For Sale
 MLS ID #C13595344, BENCHMARK SIGNATURE REALTY INC.. TRREB
 - C$388,8882 bd1 ba-- sqft219 Dundas St E #1706, Toronto, ON M5A 1Z7For Sale
 MLS ID #C13777848, HOMELIFE LANDMARK REALTY INC.. TRREB
 - C$359,9991 bd1 ba-- sqftThe Saint, Toronto, ON M5C 2G3For Sale
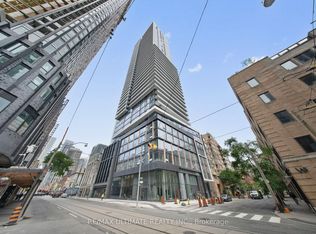 MLS ID #C13796942, RE/MAX ULTIMATE REALTY INC.. TRREB
 - C$429,0002 bd1 ba-- sqft395 Bloor St E #2407, Toronto, ON M4W 0B4For Sale
 MLS ID #C13988180, KELLER WILLIAMS EDGE REALTY. TRREB
