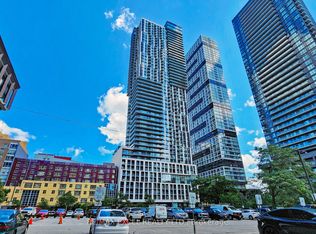
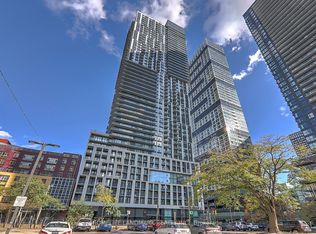
Welcome To The Contemporary Oasis In The Heart of Downtown Toronto. This Stylish Condominium boasts 1 Bedroom + Den ( with Door) 1 bathrooms. Perfect For Urban Professionals, a small family or University Students, The Open-Concept Living Area is Adorned With Gleaming Floors and Floor-To-Ceiling Windows, Flooding The Space With Natural Light. The Kitchen Features Modern Cabinetry, Quartz Countertops, And High-End Stainless Steel Appliances, Ideal For Culinary Enthusiasts. Step Out Onto The Private Balcony To Enjoy Stunning Views Of The City Skyline & Lake The Building Offers Top-Notch Amenities, Including a Fitness Center, Party Room, And 24-Hour Concierge. With its Prime Location, Residents Have Easy Access To Toronto's Vibrant Entertainment, Dining, Eaton Centre, TMU, Subway Station and TTC, Making It The Epitome Of Urban Living. Book a Showing now, and Don't Miss the chance.
For sale
C$415,000
251 Jarvis St #4015, Toronto, ON M5B 0C3
2beds
1baths
Apartment
Built in ----
-- sqft lot
$-- Zestimate®
C$--/sqft
C$550/mo HOA
What's special
Gleaming floorsFloor-to-ceiling windowsKitchen features modern cabinetryQuartz countertopsHigh-end stainless steel appliancesPrivate balcony
- 49 days
- 20
- 1
Zillow last checked:
Listing updated:
Listed by:
BENCHMARK SIGNATURE REALTY INC.
Source: TRREB,MLS®#: C13595344 Originating MLS®#: Toronto Regional Real Estate Board
Originating MLS®#: Toronto Regional Real Estate BoardFacts & features
Interior
Bedrooms & bathrooms
- Bedrooms: 2
- Bathrooms: 1
Primary bedroom
- Level: Flat
- Dimensions: 10.07 x 9.58
Den
- Level: Flat
- Dimensions: 8.69 x 6.5
Kitchen
- Level: Flat
- Dimensions: 27.2 x 9.58
Living room
- Level: Flat
- Dimensions: 27.2 x 9.58
Heating
- Forced Air, Gas
Cooling
- Central Air
Appliances
- Laundry: Ensuite
Features
- Flooring: Carpet Free
- Basement: None
- Has fireplace: No
Interior area
- Living area range: 500-599 null
Property
Parking
- Parking features: Underground
- Has garage: Yes
Features
- Exterior features: Open Balcony
- Has view: Yes
- View description: Clear, Downtown, City, Lake, Panoramic
- Has water view: Yes
- Water view: Lake
Lot
- Features: Hospital, Library, Park, Place Of Worship, Public Transit, School
Details
- Parcel number: 123456789
Construction
Type & style
- Home type: Apartment
- Property subtype: Apartment
Materials
- Concrete
Community & HOA
Community
- Security: Smoke Detector(s), Security Guard
HOA
- Amenities included: Bike Storage, Concierge, Elevator, Gym, Outdoor Pool, Rooftop Deck/Garden
- Services included: Common Elements Included, Building Insurance Included
- HOA fee: C$550 monthly
- HOA name: TSCC
Location
- Region: Toronto
Financial & listing details
- Annual tax amount: C$2,480
- Date on market: 7/22/2026
Price history
Price history is unavailable.
Public tax history
Tax history is unavailable.
Climate risks
Neighborhood: Moss Park
Nearby schools
GreatSchools rating
No schools nearby
We couldn't find any schools near this home.

Similar homes
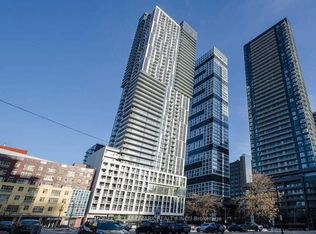
- C$399,9001 bd1 ba-- sqftDundas Garden Square, Toronto, ON M5B 0C3For Sale
 MLS ID #C13716658, HOMELIFE LANDMARK REALTY INC.. TRREB
 - C$449,9992 bd1 ba-- sqft70 Princess St #Penthouse 3015, Toronto, ON M5A 0X6For Sale
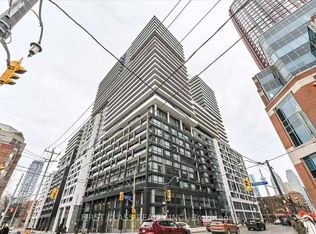 MLS ID #C13748056, FIRST CLASS REALTY INC.. TRREB
 - C$419,0001 bd1 ba-- sqft77 Mutual St #1806, Toronto, ON M5B 2A9New Construction
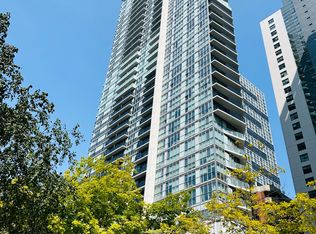 MLS ID #C13627940, FIRST CLASS REALTY INC.. TRREB
 - C$470,0002 bd1 ba-- sqft88North, Toronto, ON M5B 0B8For Sale
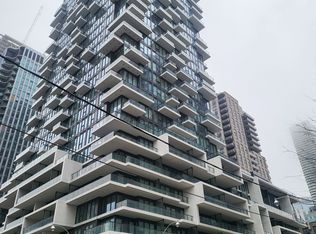 MLS ID #C13588134, CENTURY 21 HERITAGE GROUP LTD.. TRREB
