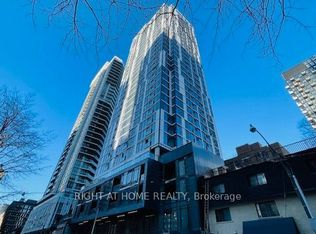
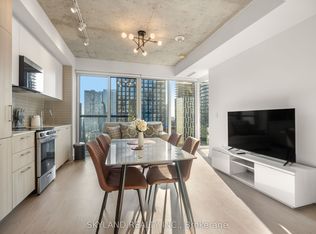
Welcome to Ivy Condos, a brand new residence offering a spacious 1-bedroom, 1-bathroom layout, in the heart of Toronto's vibrant Garden District. Enjoy beautiful west-facing views overlooking the park. This modern boutique-inspired building features organic architecture with frosted leaf exterior accents and a striking living green wall in the lobby. Designed by RAW Design and built by Dream Development, this contemporary high-rise features thoughtful open-concept layouts with nine-foot ceilings, floor-to-ceiling windows, and nature-inspired finishes throughout. Residents enjoy 24-hour concierge service and an exceptional suite of amenities including a fitness centre, Ivy Lounge with kitchen and wet bar, library with fireplace, business lounge, private dining room, pet spa, bike repair shop, and an outdoor terrace equipped with BBQs and firepits. Tucked along quiet Mutual Street just off Dundas, the location offers a perfect Walk and Transit Score of 100, positioned within steps of Toronto Metropolitan University, CF Toronto Eaton Centre, Yonge-Dundas Square, and the Financial District. Parking and locker are available at additional cost.
New construction
C$495,000
65 Mutual St #408, Toronto, ON M5B 0E5
1beds
1baths
Apartment
Built in ----
-- sqft lot
$-- Zestimate®
C$--/sqft
C$471/mo HOA
What's special
Thoughtful open-concept layoutsNine-foot ceilingsFloor-to-ceiling windowsNature-inspired finishes throughoutLibrary with fireplace
- 19 hours
- 2
- 0
Zillow last checked:
Listing updated:
Listed by:
RESIDENTIAL DEVELOPMENT SERVICES INC.
Source: TRREB,MLS®#: C13857402 Originating MLS®#: Toronto Regional Real Estate Board
Originating MLS®#: Toronto Regional Real Estate BoardFacts & features
Interior
Bedrooms & bathrooms
- Bedrooms: 1
- Bathrooms: 1
Bedroom
- Level: Flat
- Dimensions: 3.28 x 2.95
Bedroom 2
- Level: Flat
- Dimensions: 2.69 x 2.69
Dining room
- Level: Flat
- Dimensions: 4.5 x 3.51
Kitchen
- Level: Flat
- Dimensions: 4.5 x 3.51
Living room
- Level: Flat
- Dimensions: 4.5 x 3.51
Heating
- Fan Coil, Gas
Cooling
- Central Air
Appliances
- Laundry: In-Suite Laundry
Features
- Separate Hydro Meter
- Basement: None
- Has fireplace: No
Interior area
- Living area range: 600-699 null
Property
Parking
- Parking features: Garage
- Has garage: Yes
Features
- Exterior features: Open Balcony
Lot
- Features: Park, Public Transit
Details
- Parcel number: 770480009
Construction
Type & style
- Home type: Apartment
- Property subtype: Apartment
Materials
- Concrete, Metal/Steel Siding
Condition
- New construction: Yes
Community & HOA
HOA
- Amenities included: Concierge, Exercise Room, Game Room, Media Room, Party Room/Meeting Room, Rooftop Deck/Garden
- Services included: CAC Included, Common Elements Included, Building Insurance Included
- HOA fee: C$471 monthly
- HOA name: TSCC
Location
- Region: Toronto
Financial & listing details
- Annual tax amount: C$3,031
- Date on market: 10/2/2026
Price history
Price history is unavailable.
Public tax history
Tax history is unavailable.
Climate risks
Neighborhood: Church
Nearby schools
GreatSchools rating
No schools nearby
We couldn't find any schools near this home.


Similar homes
- C$596,0002 bd2 ba-- sqftIvy Condos, Toronto, ON M5B 0E5New Construction
 MLS ID #C13857382, RESIDENTIAL DEVELOPMENT SERVICES INC.. TRREB
 - C$489,0002 bd1 ba-- sqft70 Temperance St #608, Toronto, ON M5H 0B1For Sale
 MLS ID #C13856312, SAM MCDADI REAL ESTATE INC.. TRREB
 - C$559,9002 bd1 ba-- sqft25 Richmond St E #312, Toronto, ON M5C 0A6For Sale
 MLS ID #C13852100, RE/MAX REAL ESTATE CENTRE INC.. TRREB
 - C$499,7001 bd1 ba-- sqft460 Adelaide St E #1801, Toronto, ON M5A 0E7For Sale
 MLS ID #C13834188, ROYAL LEPAGE SIGNATURE REALTY. TRREB
