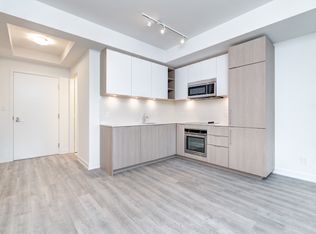
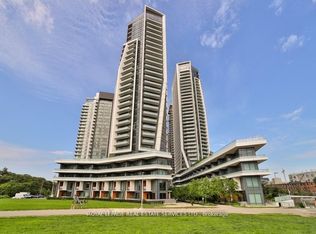
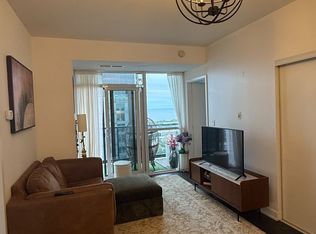
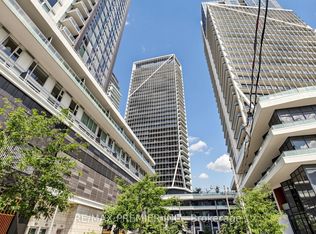
Immaculate, west-facing1-bedroom residence offers sweeping views, smooth 9-foot ceilings, and a spacious balcony perfect for relaxing and enjoying stunning sunsets. The contemporary kitchen features sleek built-in appliances, soft-close cabinetry, a modern porcelain tile backsplash, and upgraded Caesar stone countertops. Quality upgraded vinyl flooring throughout, upgraded porcelain bathroom tiles, custom roller blinds in the living room, blackout blinds in the bedroom, Enjoy an impressive collection of resort-inspired amenities, including an OUTDOOR SWIMMING POOL, sundecks and BBQ areas, indoor hot and cold plunge pools, steam room, sauna, fully equipped gym, fitness and yoga studios, party rooms, sophisticated lounges with fireplaces and designer lighting, games area, dining room with caterer's kitchens, guest suites, meeting rooms, visitor parking, and 24-hour concierge and security. Step outside to discover trendy cafés, popular restaurants, boutique fitness studios,grocery stores, parks, waterfront trails, and exciting entertainment options, all just moments away. With convenient access to TTC, GO Transit, and downtown Toronto, commuting is effortless.
For sale
C$449,000
50 Ordnance St #2103, Toronto, ON M6K 0C9
1beds
1baths
Apartment
Built in ----
-- sqft lot
$-- Zestimate®
C$--/sqft
C$400/mo HOA
What's special
Sweeping viewsContemporary kitchenSleek built-in appliancesSoft-close cabinetryModern porcelain tile backsplashUpgraded caesar stone countertopsUpgraded porcelain bathroom tiles
- 1 day
- 9
- 0
Zillow last checked:
Listing updated:
Listed by:
ROYAL LEPAGE REAL ESTATE SERVICES LTD.
Source: TRREB,MLS®#: C14114068 Originating MLS®#: Toronto Regional Real Estate Board
Facts & features
Interior
Bedrooms & bathrooms
- Bedrooms: 1
- Bathrooms: 1
Bedroom
- Level: Flat
- Dimensions: 3.26 x 2.68
Dining room
- Level: Flat
- Dimensions: 2.9 x 2.96
Kitchen
- Level: Flat
- Dimensions: 2.9 x 2.96
Living room
- Level: Flat
- Dimensions: 2.9 x 2.96
Heating
- Forced Air, Gas
Cooling
- Central Air
Appliances
- Laundry: Ensuite
Features
- Flooring: Carpet Free
- Basement: None
- Has fireplace: No
Interior area
- Living area range: 0-499 null
Property
Parking
- Parking features: None
Features
- Exterior features: Open Balcony
Details
- Parcel number: 768320829
Construction
Type & style
- Home type: Apartment
- Property subtype: Apartment
Materials
- Concrete
Community & HOA
HOA
- Services included: Heat Included, CAC Included, Building Insurance Included
- HOA fee: C$400 monthly
- HOA name: 80CON
Location
- Region: Toronto
Financial & listing details
- Annual tax amount: C$2,179
- Date on market: 10/24/2026
Price history
Price history is unavailable.
Public tax history
Tax history is unavailable.
Climate risks
Neighborhood: Niagara
Nearby schools
GreatSchools rating
No schools nearby
We couldn't find any schools near this home.

Similar homes
- C$448,0002 bd1 ba-- sqft9 Tecumseth St #705, Toronto, ON M5V 0S5For Sale
 MLS ID #C14110730, HOMELIVING EMPIRE REALTY INC.. TRREB
- C$499,9991 bd1 ba-- sqft100 Western Battery Rd #1012, Toronto, ON M6K 3S2For Sale
 MLS ID #C14113850, SUTTON GROUP - SUMMIT REALTY INC.. TRREB
- C$499,0001 bd1 ba-- sqftPlayground Condos, Toronto, ON M6K 0C9For Sale
 MLS ID #C13874924, RE/MAX PREMIER INC.. TRREB
- C$495,0001 bd1 ba-- sqft55 E Liberty St #1712, Toronto, ON M6K 3P9For Sale
 MLS ID #C14098340, RE/MAX REALTY ENTERPRISES INC.. TRREB
