A small footprint with a surprisingly spacious feel. This bright one-bedroom at 80 Western Battery Road makes the most of just over 400 square feet, with a generous entryway, a functional layout, and floor-to-ceiling windows that fill the home with natural light. There's space to relax, a dedicated dining area, and a proper separate bedroom that accommodates a double or queen bed, a desk, and a dresser. The kitchen features stainless steel appliances, including a brand-new fridge. Outside, a generous 100-square-foot terrace offers room for morning coffee, dinner for two, and a little greenery. Freshly painted, with updated light and bathroom fixtures and popcorn ceilings removed, the home feels clean and refreshed. Set in a quiet, well-maintained Liberty Village building, steps from groceries, restaurants, banks, and a dedicated dog area across the street. Close to the TTC, King West, and highway connections. An easy place to settle into, with the city close at hand.
For sale
C$525,000
80 Western Battery Rd #901, Toronto, ON M6K 3S1
1beds
1baths
Apartment
Built in ----
-- sqft lot
$-- Zestimate®
C$--/sqft
C$407/mo HOA
What's special
Bright one-bedroomGenerous entrywayFunctional layoutSpace to relaxDedicated dining areaBrand-new fridgeFreshly painted
- 1 day
- 11
- 3
Zillow last checked:
Listing updated:
Listed by:
ROYAL LEPAGE SIGNATURE REALTY
Source: TRREB,MLS®#: C14092306 Originating MLS®#: Toronto Regional Real Estate Board
Facts & features
Interior
Bedrooms & bathrooms
- Bedrooms: 1
- Bathrooms: 1
Bedroom
- Description: Bedroom
- Level: Main
- Area: 9.15 Square Meters
- Area source: Other
- Dimensions: 2.95 x 3.10
Kitchen
- Description: Kitchen
- Level: Main
- Area: 8.31 Square Meters
- Area source: Other
- Dimensions: 1.97 x 4.22
Living room
- Description: Living Room
- Level: Main
- Area: 6.82 Square Meters
- Area source: Other
- Dimensions: 2.20 x 3.10
Heating
- Forced Air, Gas
Cooling
- Central Air
Appliances
- Laundry: Ensuite
Features
- None
- Basement: None
- Has fireplace: No
Interior area
- Living area range: 0-499 null
Property
Parking
- Parking features: Underground
- Has attached garage: Yes
Features
- Exterior features: Open Balcony
Details
- Parcel number: 129770196
Construction
Type & style
- Home type: Apartment
- Property subtype: Apartment
- Attached to another structure: Yes
Materials
- Brick
Community & HOA
HOA
- Amenities included: BBQs Allowed, Concierge, Game Room, Guest Suites, Gym, Indoor Pool
- Services included: CAC Included, Common Elements Included, Heat Included, Building Insurance Included, Water Included
- HOA fee: C$407 monthly
- HOA name: tscc
Location
- Region: Toronto
Financial & listing details
- Annual tax amount: C$2,002
- Date on market: 10/19/2026
Price history
Price history is unavailable.
Public tax history
Tax history is unavailable.
Climate risks
Neighborhood: Niagara
Nearby schools
GreatSchools rating
No schools nearby
We couldn't find any schools near this home.
- C$649,0002 bd1 ba-- sqft80 Western Battery Rd #712, Toronto, ON M6K3S1For Sale

- C$749,0002 bd2 ba-- sqft80 Western Battery Rd UNIT 1107, Toronto, ON M6K3S1For Sale
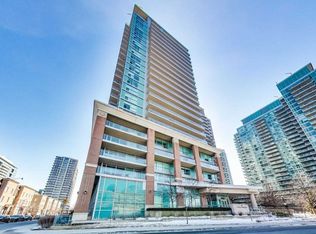
- C$2,3501 bd1 ba-- sqft80 Western Battery Rd #UPH11, Toronto, ON M6K3S1For Rent
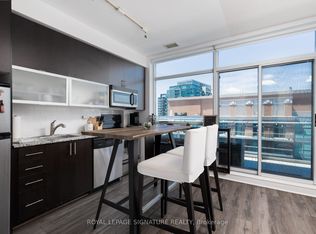
- C$--2 bd1 ba800 sqft80 Western Battery Rd UNIT UPH10, Toronto, ON M6K3S1Off Market
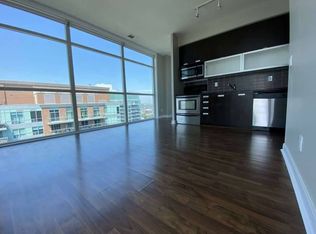
Similar homes
- C$544,9001 bd1 ba-- sqft106 Dovercourt Rd #203, Toronto, ON M6J 0G4For Sale
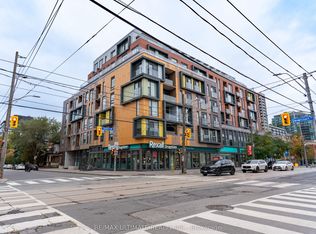 MLS ID #C14092776, RE/MAX ULTIMATE REALTY INC.. TRREB
- C$549,9002 bd1 ba-- sqftNEO CONDOS, Toronto, ON M5V 3Z9For Sale
 MLS ID #C14090238, PROMPTON REAL ESTATE SERVICES CORP.. TRREB
- C$563,0002 bd1 ba-- sqftThe Malibu, Toronto, ON M5V 1B7For Sale
 MLS ID #C14092492, CENTURY 21 LEADING EDGE REALTY INC.. TRREB
- C$519,0001 bd2 ba-- sqft5 Hanna Ave #729, Toronto, ON M6K 0B3For Sale
 MLS ID #C13882034, Royal LePage Real Estate Services Ltd., Brokerage. TRREB
