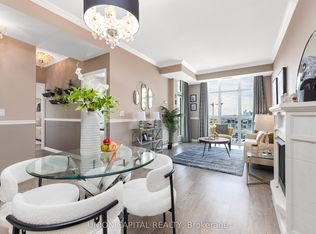
Bright corner unit in the heart of Liberty Village! This 2 bedroom suite features a desirable split bedroom layout, floor-to-ceiling windows and south/west exposure bringing in plenty of natural light throughout the day. The open concept kitchen features stainless steel appliances and overlooks the living and dining area. Step outside to a large, tranquil balcony with green space in front and gorgeous views of the lake, making it a great spot to relax and unwind. Parking included. Excellent building amenities include 2 gyms, indoor pool, party room with BBQs, theatre room, billiards room, business centre, guest suites, shipping lockers, visitor parking and 24-hour concierge. All in one of Toronto's most vibrant neighbourhoods, with Liberty Village shops, restaurants, cafes, transit and everyday conveniences right outside your door. Make sure to check additional photos and video in the virtual tour (4 photos have been virtually staged to provide an interior design idea)
For sale
C$660,000
80 Western Battery Rd #712, Toronto, ON M6K 3S1
2beds
1baths
Apartment
Built in ----
-- sqft lot
$-- Zestimate®
C$--/sqft
C$726/mo HOA
What's special
Bright corner unitDesirable split bedroom layoutFloor-to-ceiling windowsOpen concept kitchenStainless steel appliancesLarge tranquil balconyGreen space in front
- 7 hours
- 1
- 0
Zillow last checked:
Listing updated:
Listed by:
EXP REALTY
Source: TRREB,MLS®#: C13829906 Originating MLS®#: Toronto Regional Real Estate Board
Originating MLS®#: Toronto Regional Real Estate BoardFacts & features
Interior
Bedrooms & bathrooms
- Bedrooms: 2
- Bathrooms: 1
Primary bedroom
- Level: Flat
- Dimensions: 3.67 x 3.04
Bedroom 2
- Level: Flat
- Dimensions: 3.68 x 2.37
Dining room
- Level: Flat
- Dimensions: 4.41 x 3.67
Kitchen
- Level: Flat
- Dimensions: 4.58 x 1.76
Living room
- Level: Flat
- Dimensions: 4.41 x 3.67
Heating
- Forced Air, Gas
Cooling
- Central Air
Appliances
- Laundry: Ensuite
Features
- None
- Basement: None
- Has fireplace: No
Interior area
- Living area range: 700-799 null
Video & virtual tour
Property
Parking
- Total spaces: 1
- Parking features: Garage
- Has garage: Yes
Features
- Exterior features: Open Balcony
Lot
- Features: Clear View, Park, Public Transit
Details
- Parcel number: 129770181
Construction
Type & style
- Home type: Apartment
- Property subtype: Apartment
Materials
- Brick
Community & HOA
HOA
- Amenities included: Concierge, Guest Suites, Gym, Indoor Pool, Party Room/Meeting Room, Visitor Parking
- Services included: Heat Included, Water Included, CAC Included, Common Elements Included, Building Insurance Included, Parking Included
- HOA fee: C$726 monthly
- HOA name: TSCC
Location
- Region: Toronto
Financial & listing details
- Annual tax amount: C$3,038
- Date on market: 9/25/2026
Price history
Price history is unavailable.
Public tax history
Tax history is unavailable.
Climate risks
Neighborhood: Niagara
Nearby schools
GreatSchools rating
No schools nearby
We couldn't find any schools near this home.
- C$759,9001 bd2 ba-- sqft80 Western Battery Rd #207, Toronto, ON M6K3S1For Sale
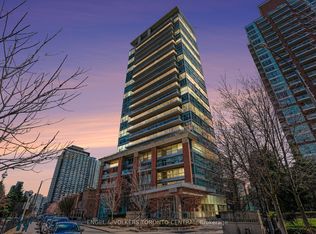
- C$649,9002 bd1 ba-- sqft80 Western Battery Rd #2210, Toronto, ON M6K3S1For Sale
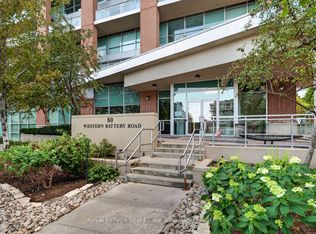
- C$2,4501 bd1 ba-- sqft80 Western Battery Rd #UPH11, Toronto, ON M6K3S1For Rent
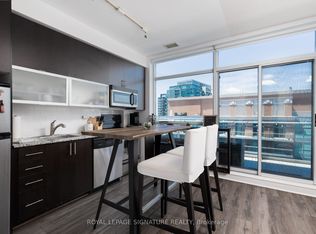
- C$--2 bd1 ba800 sqft80 Western Battery Rd UNIT UPH10, Toronto, ON M6K3S1Off Market

Similar homes
- C$799,9992 bd2 ba-- sqft80 Western Battery Rd #304, Toronto, ON M6K 3S1For Sale
 MLS ID #C13817890, KELLER WILLIAMS REFERRED URBAN REALTY. TRREB
 - C$699,0002 bd2 ba-- sqft85 E Liberty St Unit 1521, Toronto, ON M6K 0A2For Sale
 MLS ID #C13822030, UNION CAPITAL REALTY. TRREB
 - C$649,9002 bd1 ba-- sqftZip Condos by Monarch Group, Toronto, ON M6K 3S1For SaleMLS ID #C13765998, Royal LePage Real Estate Associates. TRREB
- C$649,0003 bd2 ba-- sqft150 E Liberty St #506, Toronto, ON M6K 3R5For Sale
 MLS ID #C13799166, REAL ESTATE HOMEWARD. TRREB
