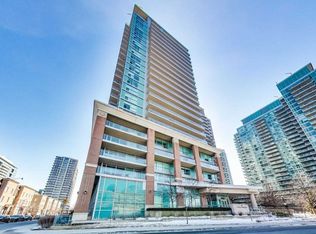
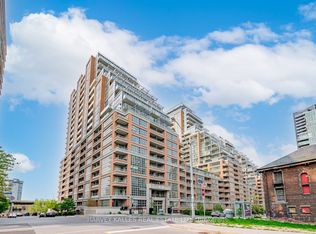
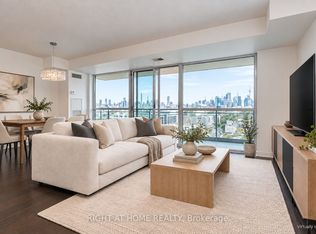
An Incredible Opportunity in the Heart of Liberty Village! Welcome to 80 Western Battery Road, Suite 1205, a spacious 2-bedroom, 2-full-bathroom condo offering an exceptional combination of location, lifestyle and potential. Featuring an expansive balcony with walkouts from both the living room and primary bedroom, enjoy stunning CN Tower and city skyline views right from your own private outdoor retreat. A standout feature? TWO parking spaces conveniently located directly across from the building's car wash - a fantastic bonus in downtown Toronto! With a functional layout and plenty of opportunity to add your personal touch, this is the perfect chance to make a space truly your own. Residents enjoy an impressive collection of amenities including 24-hour concierge, indoor pool, sauna, hot tub, fitness centre, party and meeting rooms, theatre room, games room with billiards, guest suites and visitor parking. Step outside and experience everything Liberty Village has to offer, from trendy cafes, restaurants and boutique shops to nearby parks, the waterfront and Lake Ontario. With Exhibition GO, King West, Queen West and the Gardiner Expressway all within easy reach, convenience is at your doorstep. Whether you're looking for your next home or a smart investment opportunity, this condo offers the space, views and location to make it your own. Great potential. Incredible views. TWO parking spaces. Your Liberty Village opportunity awaits!
For sale
C$649,990
80 Western Battery Rd #1205, Toronto, ON M6K 3S1
2beds
2baths
Apartment
Built in ----
-- sqft lot
$-- Zestimate®
C$--/sqft
C$850/mo HOA
What's special
- 18 hours
- 2
- 0
Zillow last checked:
Listing updated:
Listed by:
CENTURY 21 ATRIA REALTY INC.
Source: TRREB,MLS®#: C14103600 Originating MLS®#: Toronto Regional Real Estate Board
Facts & features
Interior
Bedrooms & bathrooms
- Bedrooms: 2
- Bathrooms: 2
Primary bedroom
- Level: Ground
- Dimensions: 3.97 x 3.93
Bedroom 2
- Level: Ground
- Dimensions: 2.82 x 2.64
Bathroom
- Level: Ground
- Dimensions: 2.69 x 1.46
Bathroom
- Level: Ground
- Dimensions: 3 x 1.46
Dining room
- Level: Ground
- Dimensions: 2.94 x 1.55
Kitchen
- Level: Ground
- Dimensions: 3.38 x 1.93
Living room
- Level: Ground
- Dimensions: 3.93 x 3.61
Heating
- Forced Air, Gas
Cooling
- Central Air
Appliances
- Laundry: Ensuite
Features
- Flooring: Carpet Free
- Basement: None
- Has fireplace: No
Interior area
- Living area range: 800-899 null
Property
Parking
- Total spaces: 2
- Parking features: Underground
- Has garage: Yes
Features
- Exterior features: Terrace Balcony
Lot
- Features: Hospital, Lake/Pond, Library, Marina, Park, Public Transit
Details
- Parcel number: 129770238
Construction
Type & style
- Home type: Apartment
- Property subtype: Apartment
Materials
- Brick, Other
Community & HOA
HOA
- Amenities included: Bike Storage, Concierge, Gym, Indoor Pool, Party Room/Meeting Room, Visitor Parking
- Services included: Heat Included, Water Included, CAC Included, Common Elements Included, Building Insurance Included, Parking Included
- HOA fee: C$850 monthly
- HOA name: TSCC
Location
- Region: Toronto
Financial & listing details
- Annual tax amount: C$3,475
- Date on market: 10/21/2026
Price history
Price history is unavailable.
Public tax history
Tax history is unavailable.
Climate risks
Neighborhood: Niagara
Nearby schools
GreatSchools rating
No schools nearby
We couldn't find any schools near this home.
- C$649,0002 bd1 ba-- sqft80 Western Battery Rd #712, Toronto, ON M6K3S1For Sale

- C$749,0002 bd2 ba-- sqft80 Western Battery Rd UNIT 1107, Toronto, ON M6K3S1For Sale
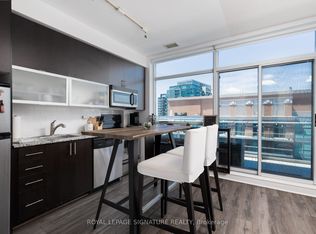
- C$2,3501 bd1 ba-- sqft80 Western Battery Rd #UPH11, Toronto, ON M6K3S1For Rent
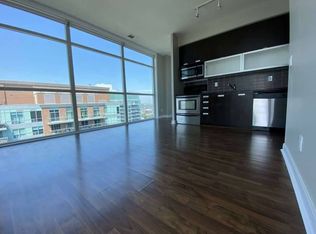
- C$--2 bd1 ba800 sqft80 Western Battery Rd UNIT UPH10, Toronto, ON M6K3S1Off Market
Similar homes
- C$649,8002 bd2 ba-- sqft55 E Liberty St #909, Toronto, ON M6K 3P9For Sale
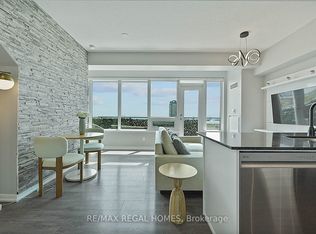 MLS ID #C14094016, RE/MAX REGAL HOMES. TRREB
- C$625,0002 bd1 ba-- sqft65 Liberty St #224, Toronto, ON M6K 1Y4For Sale
 MLS ID #C14093812, HARVEY KALLES REAL ESTATE LTD.. TRREB
- C$649,0002 bd1 ba-- sqft80 Western Battery Rd #712, Toronto, ON M6K 3S1For SaleMLS ID #C13829906, EXP REALTY. TRREB
- C$748,0002 bd2 ba-- sqft80 Western Battery Rd #1407, Toronto, ON M6K 3S1For Sale
 MLS ID #C14083322, RIGHT AT HOME REALTY INC.. TRREB
