Welcome home to bright and spacious living in the heart of Liberty Village. This thoughtfully designed 2-bedroom, 2-bathroom home offers approximately 820 sq. ft. of interior living space, complemented by an impressive 150 sq. ft. east-facing balcony with beautiful views of the Toronto skyline. The open-concept living and dining area is filled with natural light, while two well-sized bedrooms and two full bathrooms offer a functional layout. Ensuite laundry, owned parking, and a locker add everyday convenience. Step outside to the oversized balcony with plenty of room to relax, dine outdoors, or simply take in the city views. Enjoy building amenities including 24-hour concierge, indoor pool, sauna, fitness centre, party and meeting rooms, theatre room, car wash, game room/billiards, hot tub, visitor parking, and guest suites. Outside your door is everything Liberty Village has to offer, from local cafes, restaurants and shops to Exhibition GO, the waterfront and Lake Ontario. King West and Queen West are just minutes away, with easy access to the Gardiner. Space, skyline views and one of the city's most connected neighbourhoods,all in one place.
For sale
C$749,000
80 Western Battery Rd Unit 1107, Toronto, ON M6K 3S1
2beds
2baths
Apartment
Built in ----
-- sqft lot
$-- Zestimate®
C$--/sqft
C$854/mo HOA
What's special
Bright and spacious livingTwo well-sized bedroomsEnsuite laundrySkyline views
- 1 day
- 3
- 1
Zillow last checked:
Listing updated:
Listed by:
KELLER WILLIAMS ADVANTAGE REALTY, JAMES BENSON GRO
Source: TRREB,MLS®#: C13844976 Originating MLS®#: Toronto Regional Real Estate Board
Originating MLS®#: Toronto Regional Real Estate BoardFacts & features
Interior
Bedrooms & bathrooms
- Bedrooms: 2
- Bathrooms: 2
Primary bedroom
- Description: Primary Bedroom
- Level: Main
- Area: 12.12 Square Meters
- Area source: Other
- Dimensions: 3.06 x 3.96
Bedroom 2
- Description: Bedroom 2
- Level: Main
- Area: 8.49 Square Meters
- Area source: Other
- Dimensions: 2.85 x 2.98
Dining room
- Description: Dining Room
- Level: Main
- Area: 19.24 Square Meters
- Area source: Other
- Dimensions: 3.40 x 5.66
Kitchen
- Description: Kitchen
- Level: Main
- Area: 7.63 Square Meters
- Area source: Other
- Dimensions: 2.18 x 3.50
Living room
- Description: Living Room
- Level: Main
- Area: 19.24 Square Meters
- Area source: Other
- Dimensions: 3.40 x 5.66
Heating
- Forced Air, Gas
Cooling
- Central Air
Appliances
- Laundry: Ensuite
Features
- None
- Basement: None
- Has fireplace: No
Interior area
- Living area range: 800-899 null
Property
Parking
- Total spaces: 1
- Parking features: Underground
- Has attached garage: Yes
Features
- Exterior features: Open Balcony
Details
- Parcel number: 129770228
Construction
Type & style
- Home type: Apartment
- Property subtype: Apartment
- Attached to another structure: Yes
Materials
- Brick, Concrete
Community & HOA
HOA
- Amenities included: Bike Storage, Car Wash, Game Room, Sauna, Visitor Parking, Indoor Pool
- Services included: Building Insurance Included, Common Elements Included, CAC Included, Heat Included, Water Included, Parking Included
- HOA fee: C$854 monthly
- HOA name: TSCC
Location
- Region: Toronto
Financial & listing details
- Annual tax amount: C$3,468
- Date on market: 9/30/2026
Price history
Price history is unavailable.
Public tax history
Tax history is unavailable.
Climate risks
Neighborhood: Niagara
Nearby schools
GreatSchools rating
No schools nearby
We couldn't find any schools near this home.
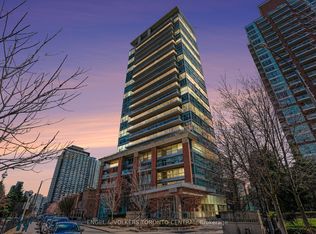
- C$759,9001 bd2 ba-- sqft80 Western Battery Rd #207, Toronto, ON M6K3S1For Sale
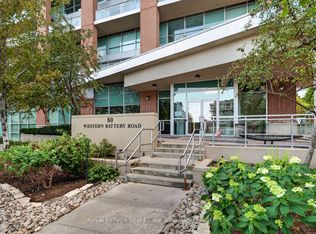
- C$649,9002 bd1 ba-- sqft80 Western Battery Rd #2210, Toronto, ON M6K3S1For Sale
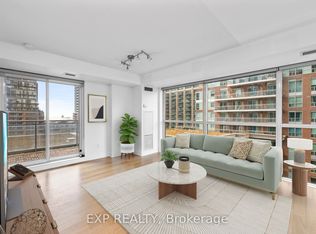
- C$660,0002 bd1 ba-- sqft80 Western Battery Rd #712, Toronto, ON M6K3S1For Sale
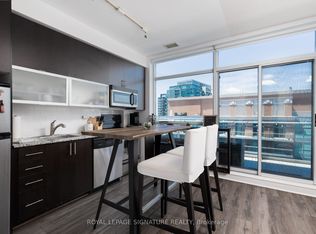
- C$2,4501 bd1 ba-- sqft80 Western Battery Rd #UPH11, Toronto, ON M6K3S1For Rent
Similar homes
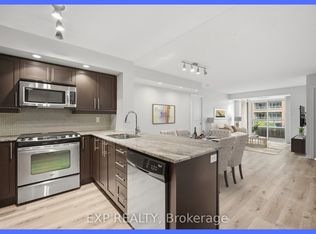
- C$779,9003 bd2 ba-- sqft75 Liberty St #501, Toronto, ON M6K 1Y4For Sale
 MLS ID #C13852778, EXP REALTY. TRREB
 - C$799,9992 bd2 ba-- sqft80 Western Battery Rd #304, Toronto, ON M6K 3S1For Sale
 MLS ID #C13817890, KELLER WILLIAMS REFERRED URBAN REALTY. TRREB
 - C$660,0002 bd1 ba-- sqft80 Western Battery Rd #712, Toronto, ON M6K 3S1For SaleMLS ID #C13829906, EXP REALTY. TRREB
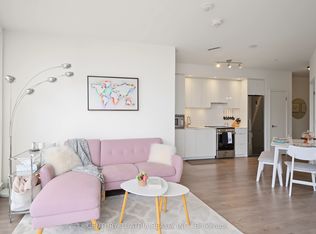
- C$648,0002 bd1 ba-- sqftLiberty Central Phase 2, Toronto, ON M6K 0A7For Sale
 MLS ID #C13844984, CENTURY 21 ATRIA REALTY INC.. TRREB
