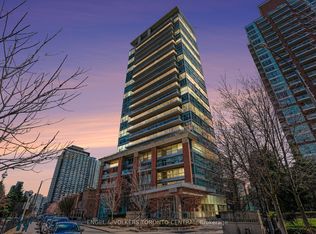
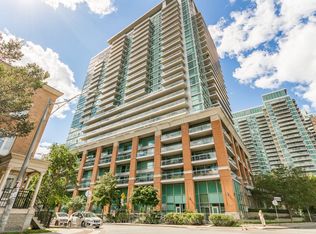
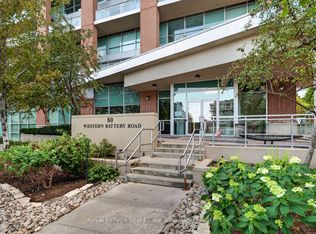
Liberty Village Living At Its Best! Welcome To Zip Condos At 80 Western Battery Road, Built By Monarch Group In 2008. This Exceptional Suite Offers One Of The Best Layouts In The Building, Maximizing Every Square Foot With No Wasted Space. The Bright, Open-Concept Living Area Features Spectacular Wall-To-Wall, East-Facing Windows Showcasing Morning Sunshine And A Stunning CN Tower View. Step Outside To Your Massive 210 Sq. Ft. Terrace, Overlooking The Charming Liberty Village Townhouses-An Incredible Outdoor Extension Of Your Living And Entertaining Space. The Kitchen Features An Open-Concept Layout, Granite Countertops And Stainless Steel Appliances, Flowing Into The Spacious Living And Dining Areas. The Generous Primary Bedroom Offers A Double Closet, While The Large Den Provides Exceptional Versatility As A Second Bedroom, Home Office Or Guest Space. Wake Up To Beautiful Morning Light And That Iconic CN Tower Backdrop! Underground Parking Included, Parking Spot Is The First One By The Elevator. Enjoy An Impressive Selection Of Building Amenities Including An Indoor Pool, Gym, Party Room, Concierge, Guest Suites And Visitor Parking. All This In The Heart Of Vibrant, Energetic Liberty Village, Just Steps To Metro, LCBO, Starbucks, The Local And An Endless Array Of Restaurants, Shops And Everyday Conveniences. With Quick Access To The Gardiner Expressway And Lake Shore Boulevard, This Is Urban Living With Space, Views And Convenience In One Outstanding Package.
For sale
C$579,900
80 Western Battery Rd #810, Toronto, ON M6K 3S1
2beds
1baths
Apartment
Built in ----
-- sqft lot
$-- Zestimate®
C$--/sqft
C$661/mo HOA
What's special
Spectacular wall-to-wall east-facing windowsStunning cn tower viewGranite countertopsStainless steel appliancesGenerous primary bedroomDouble closet
- 6 hours
- 3
- 0
Zillow last checked:
Listing updated:
Listed by:
BOSLEY - TORONTO REALTY GROUP INC.
Source: TRREB,MLS®#: C13778922 Originating MLS®#: Toronto Regional Real Estate Board
Originating MLS®#: Toronto Regional Real Estate BoardFacts & features
Interior
Bedrooms & bathrooms
- Bedrooms: 2
- Bathrooms: 1
Primary bedroom
- Level: Main
- Dimensions: 2.9 x 3.05
Bathroom
- Level: Main
- Dimensions: 2.44 x 1.46
Den
- Level: Main
- Dimensions: 3.23 x 1.55
Dining room
- Level: Main
- Dimensions: 3.05 x 3.96
Kitchen
- Level: Main
- Dimensions: 3.05 x 3.96
Living room
- Level: Main
- Dimensions: 4.27 x 3.96
Heating
- Forced Air, Gas
Cooling
- Central Air
Appliances
- Laundry: Ensuite
Features
- None
- Basement: None
- Has fireplace: No
Interior area
- Living area range: 600-699 null
Video & virtual tour
Property
Parking
- Total spaces: 1
- Parking features: Garage
- Has garage: Yes
Features
- Exterior features: Open Balcony
- Has view: Yes
- View description: Downtown
- Waterfront features: None
Lot
- Features: Park, Public Transit
Details
- Parcel number: 129770192
Construction
Type & style
- Home type: Apartment
- Property subtype: Apartment
Materials
- Brick
Community & HOA
Community
- Security: Concierge/Security
HOA
- Amenities included: Car Wash, Community BBQ, Concierge, Guest Suites, Gym, Indoor Pool
- Services included: Heat Included, Common Elements Included, Building Insurance Included, Water Included, Parking Included
- HOA fee: C$661 monthly
- HOA name: TSCC
Location
- Region: Toronto
Financial & listing details
- Annual tax amount: C$2,739
- Date on market: 9/14/2026
Price history
Price history is unavailable.
Public tax history
Tax history is unavailable.
Climate risks
Neighborhood: Niagara
Nearby schools
GreatSchools rating
No schools nearby
We couldn't find any schools near this home.
- C$479,0001 bd1 ba-- sqft80 Western Battery Rd #801, Toronto, ON M6K3S1For Sale

- C$759,9001 bd2 ba-- sqft80 Western Battery Rd #207, Toronto, ON M6K3S1For Sale
- C$2,6001 bd1 ba-- sqft80 Western Battery Rd #2402, Toronto, ON M6K3S1For Rent
- C$599,9902 bd1 ba-- sqft80 Western Battery Rd #2304, Toronto, ON M6K3S1For Sale

Similar homes
- C$579,9002 bd2 ba-- sqft(Undisclosed Address), Toronto, ON M6K 0E3For Sale
 MLS ID #C13774940, TAM, SIU . TRREB
 - C$599,9902 bd1 ba-- sqft80 Western Battery Rd #2304, Toronto, ON M6K 3S1For SaleMLS ID #C13755122, RE/MAX REGAL HOMES. TRREB
- C$589,0002 bd2 ba-- sqft125 Western Battery Rd #1006, Toronto, ON M6K 3R8For Sale
 MLS ID #C13767526, KELLER WILLIAMS REALTY CENTRES. TRREB
 - C$649,9002 bd1 ba-- sqftZip Condos by Monarch Group, Toronto, ON M6K 3S1For Sale
 MLS ID #C13765998, Royal LePage Real Estate Associates. TRREB
